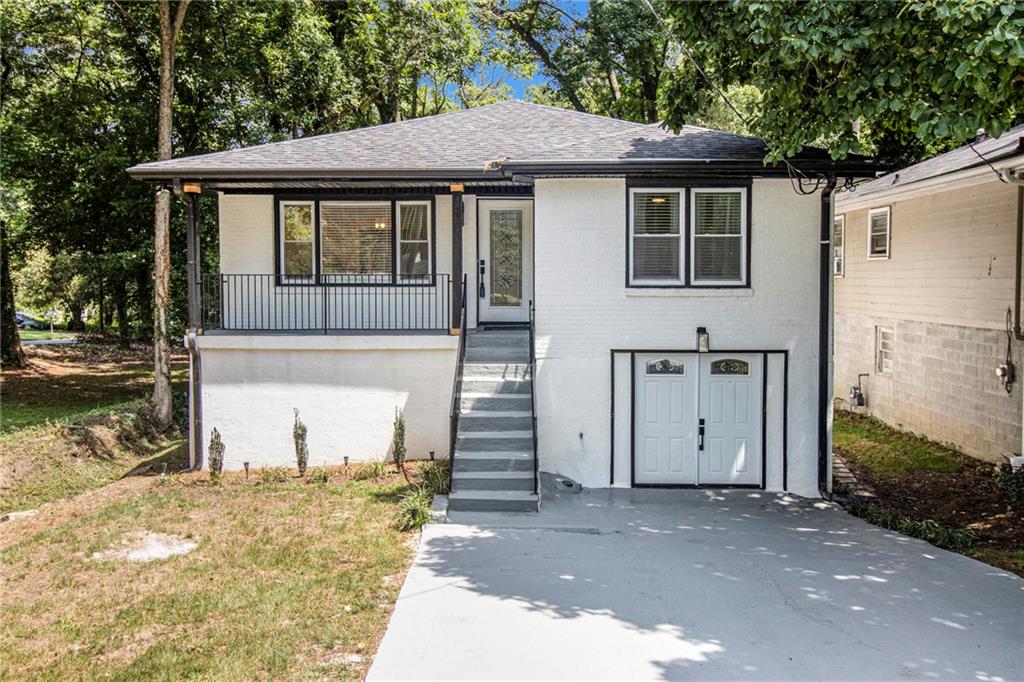
White two-level house with a raised porch, central stairs, lower-level double doors, and a concrete driveway.
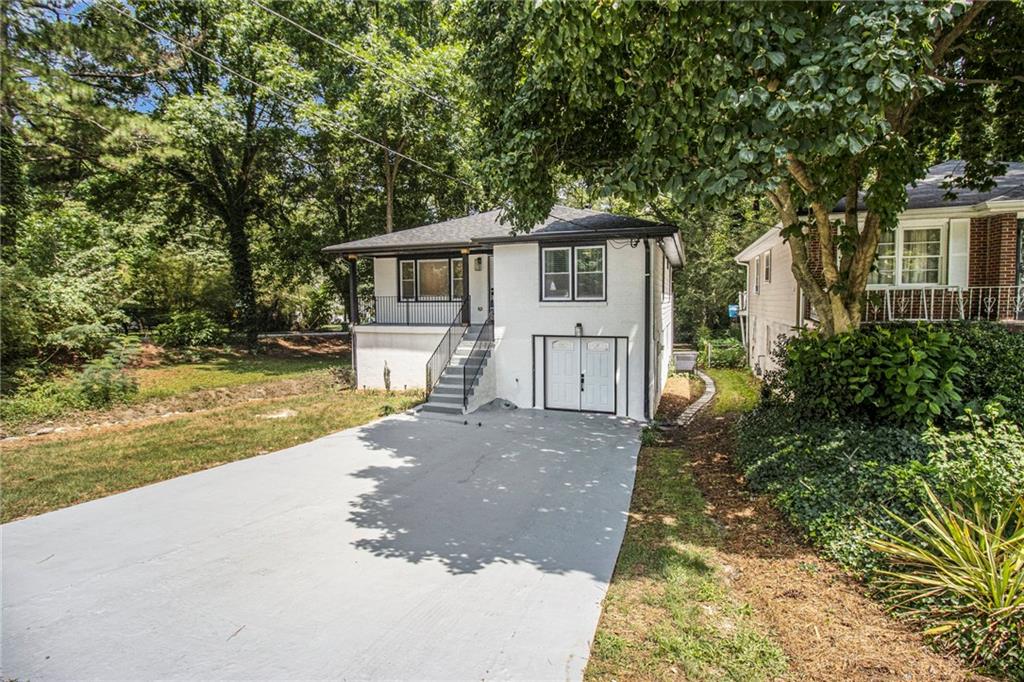
White two-level house with front steps and a wide concrete driveway beneath mature trees.
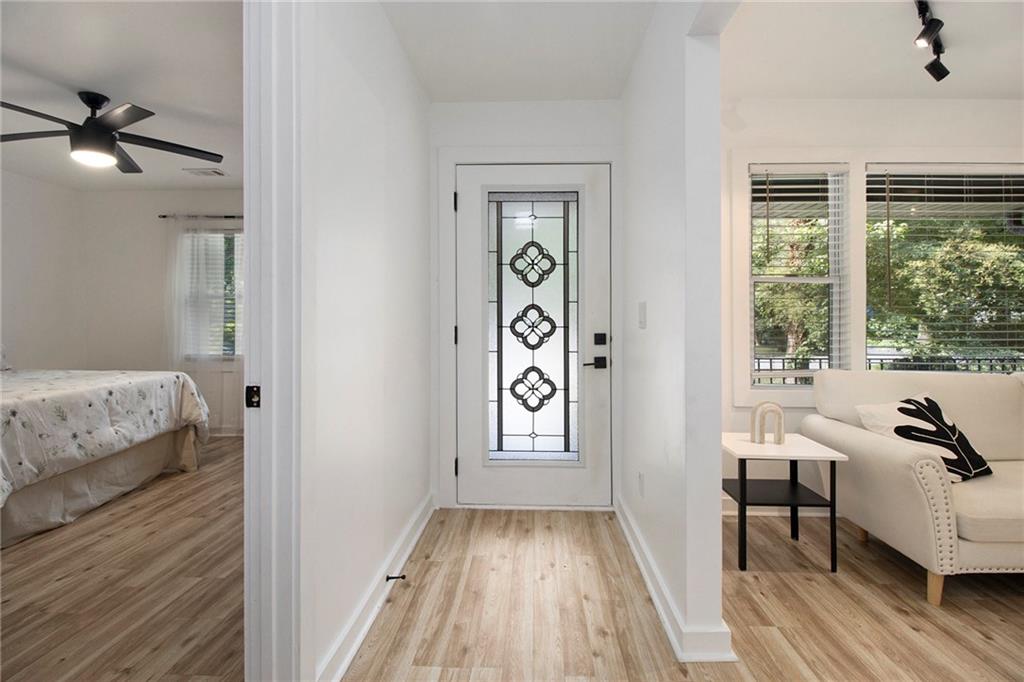
Entry foyer with decorative-glass front door, light wood floors, and adjoining bedroom and living area.
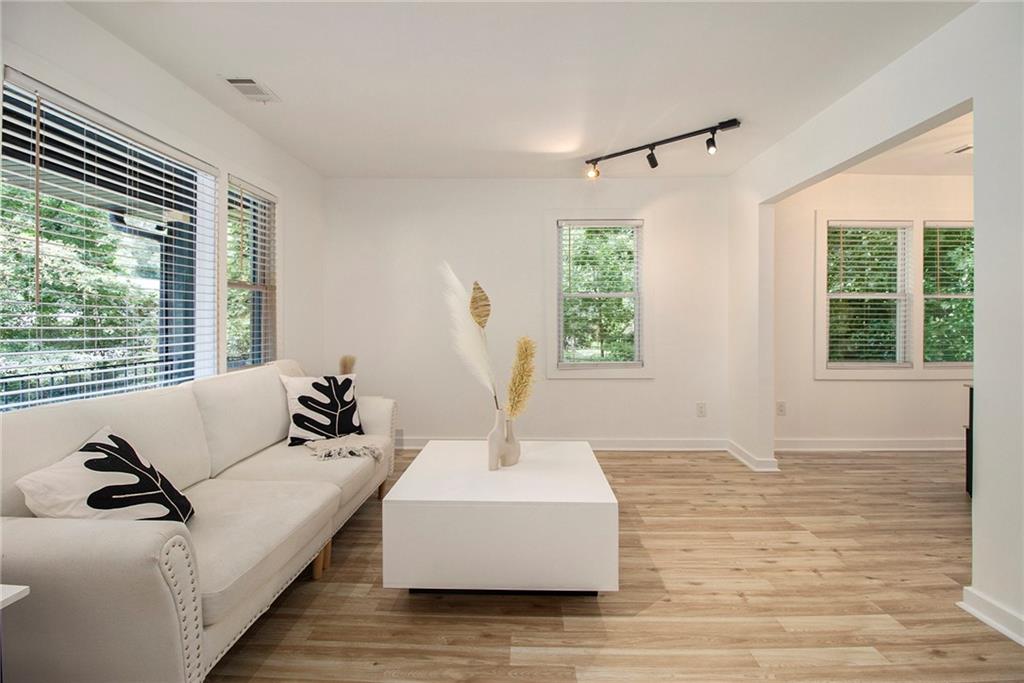
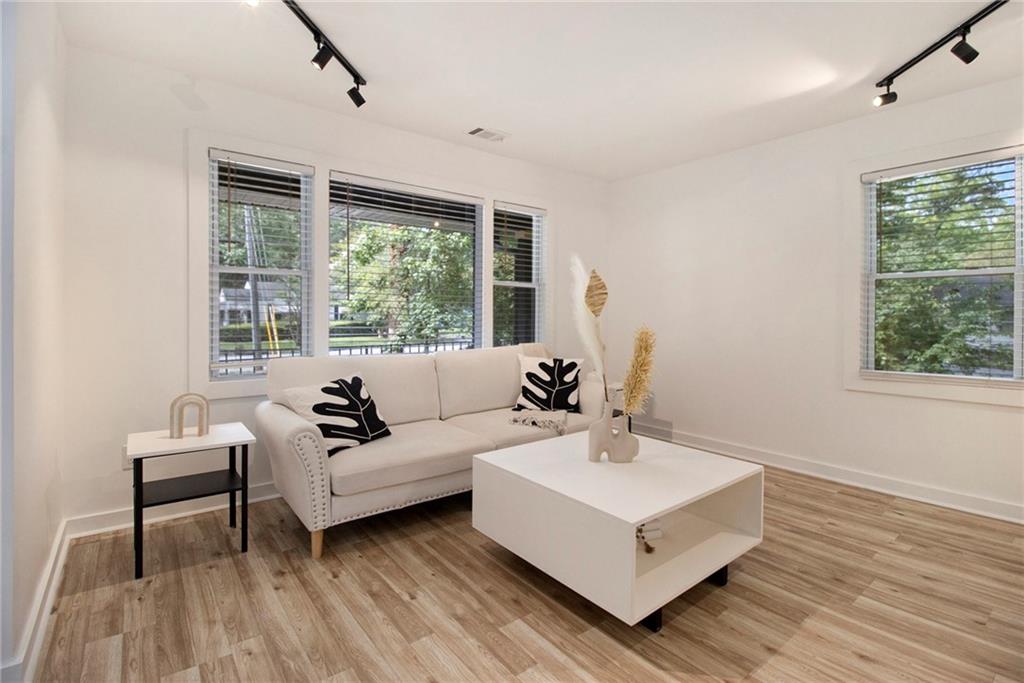
Staged living room with a white sofa, white coffee table, wood floors, and windows overlooking greenery.
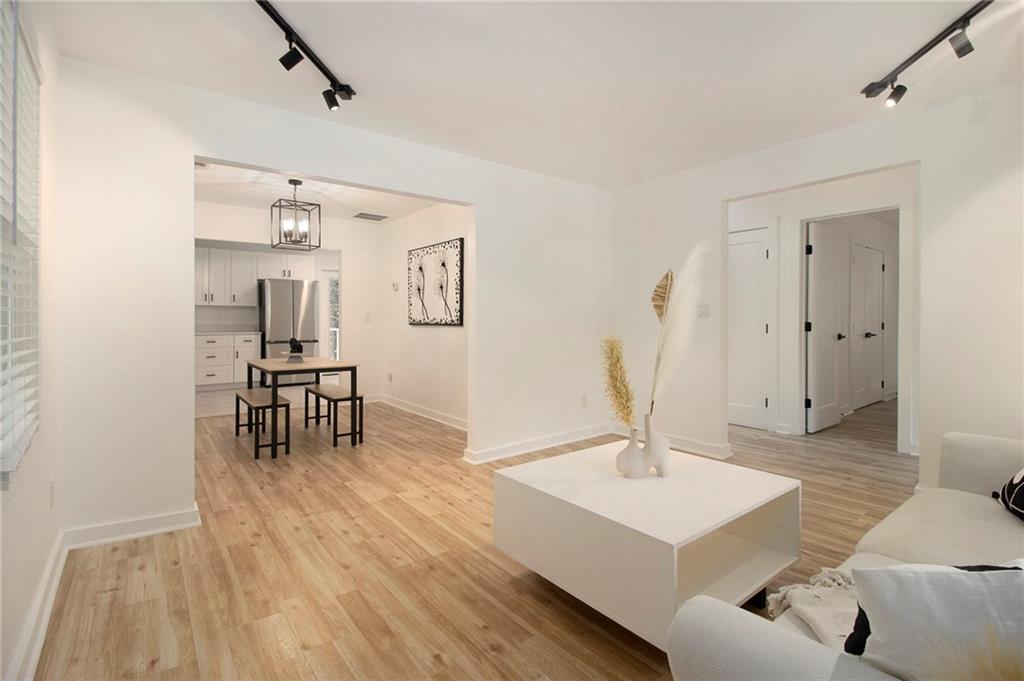
Open-plan living room with light wood floors, white furnishings, and dining area beside the kitchen.
Bright living room with a white sofa, wood-look floors, and large windows overlooking trees.
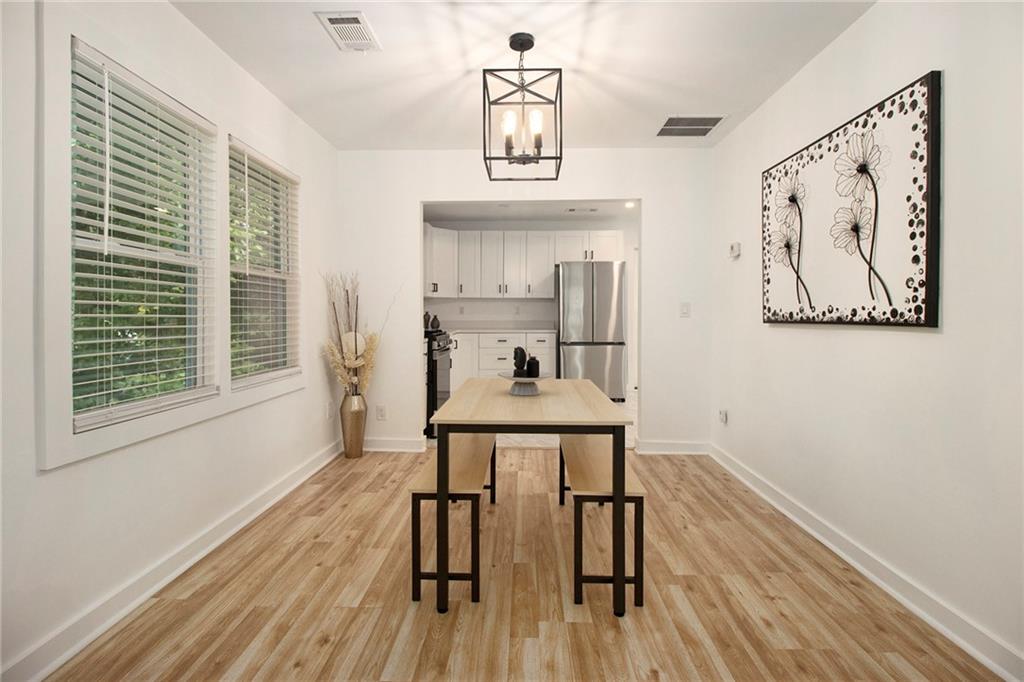
Staged dining room with a light wood table, large windows, and an adjoining white kitchen.
Open dining room with wood floors, a dark table and benches, and a sitting area by large windows.
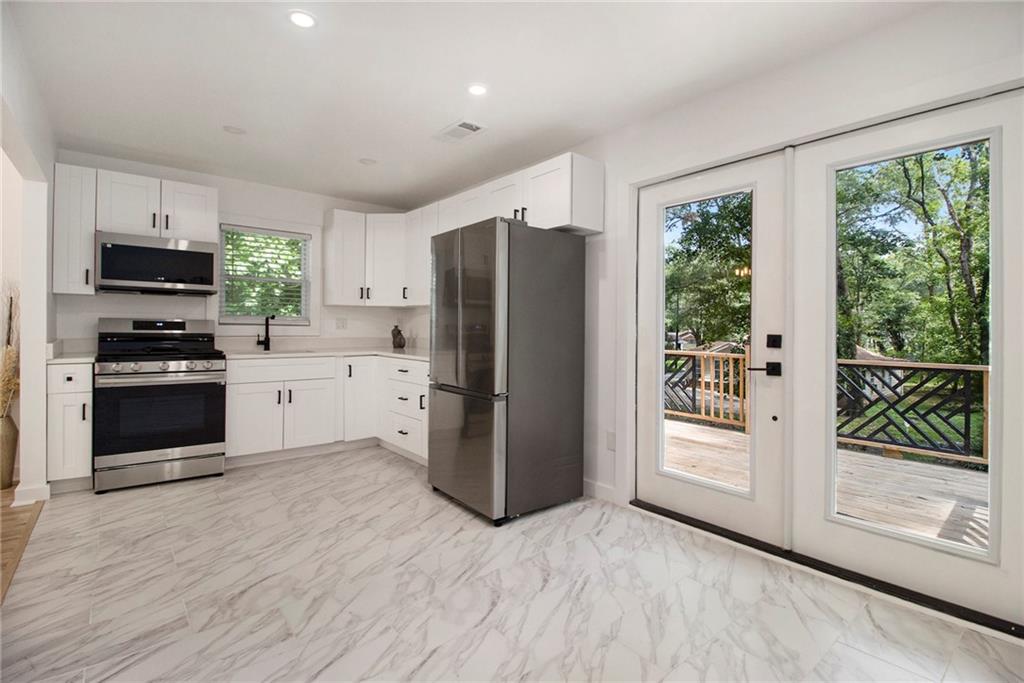
Bright white kitchen with stainless steel appliances and glass doors opening onto a wooden deck.
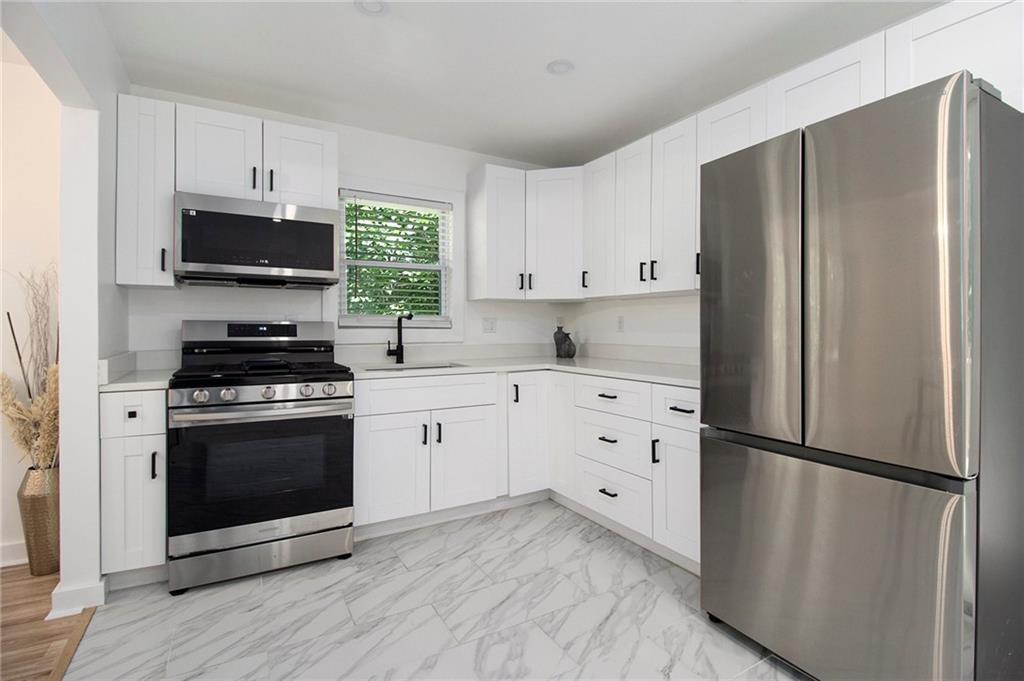
Renovated kitchen with white cabinets, stainless-steel appliances, and marble-look tile flooring.
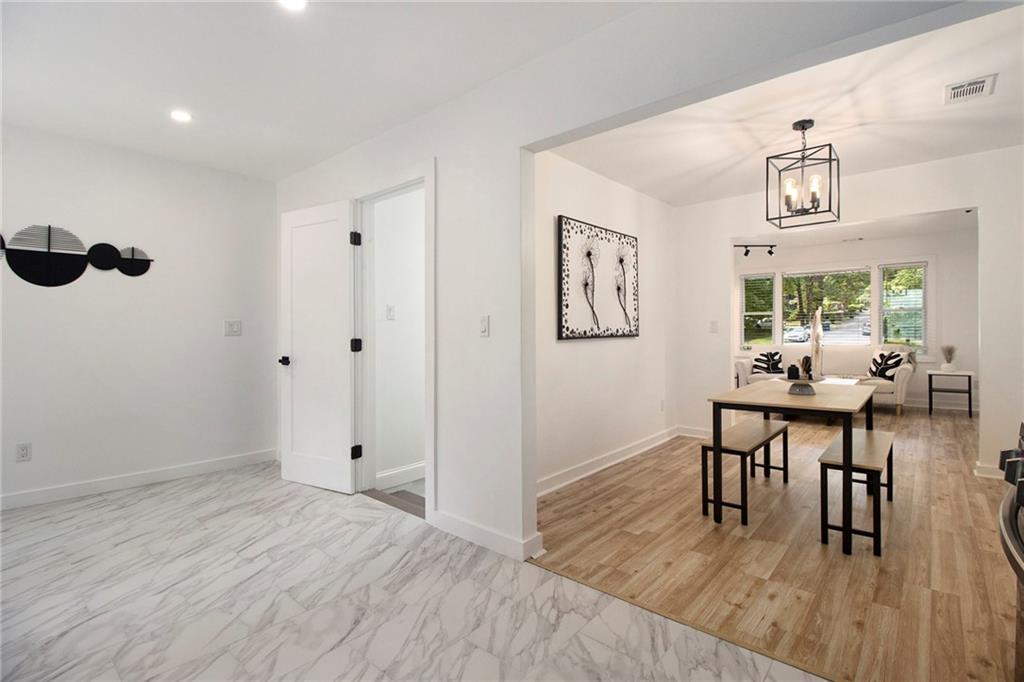
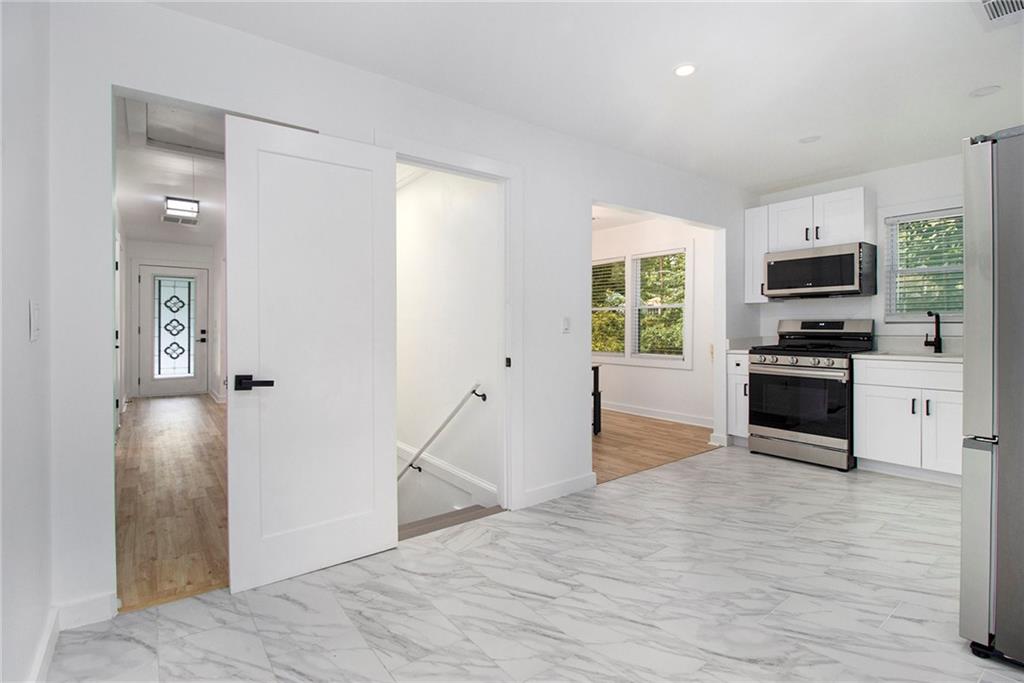
White kitchen with stainless steel appliances and marble-look flooring beside an open entry hall.
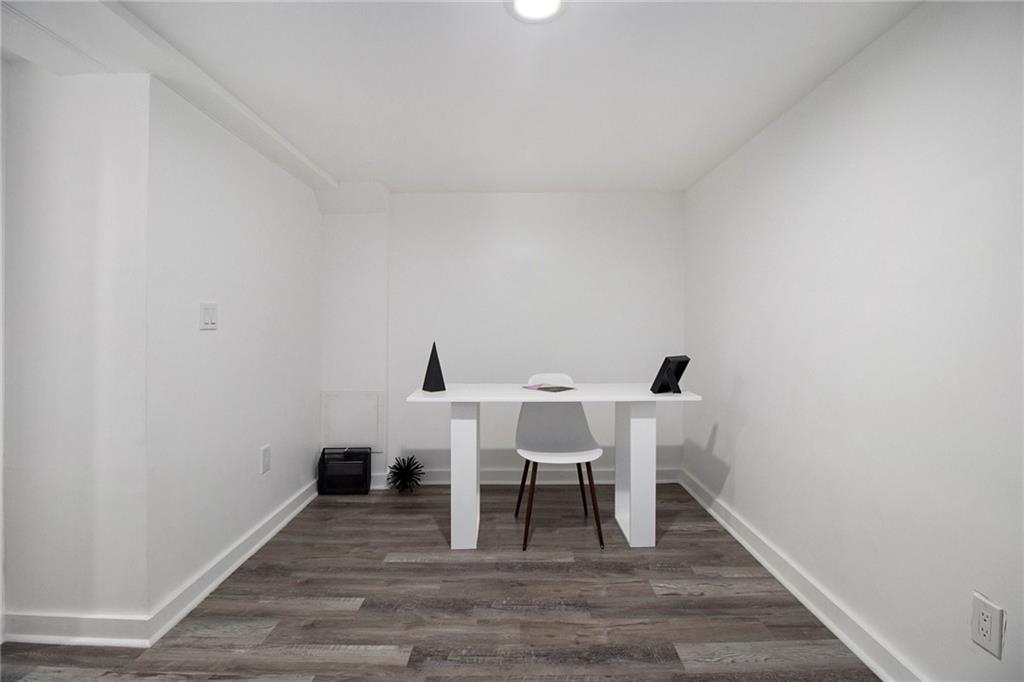
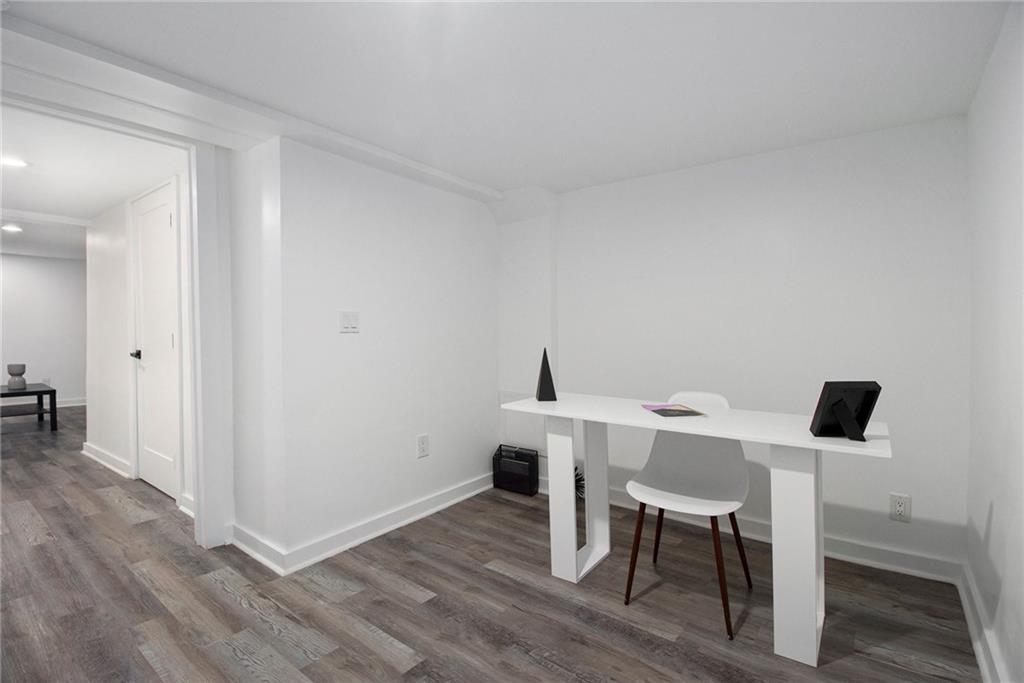
Small office with a white desk and gray chair on dark wood-look flooring.
Furnished office with a white desk and chair on gray plank flooring.
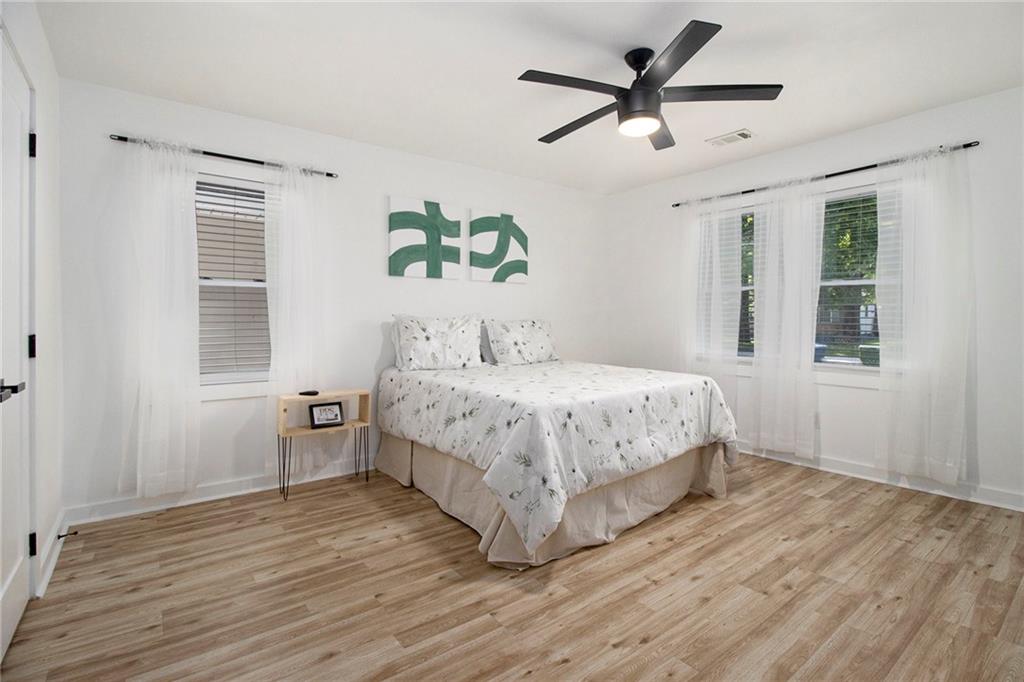
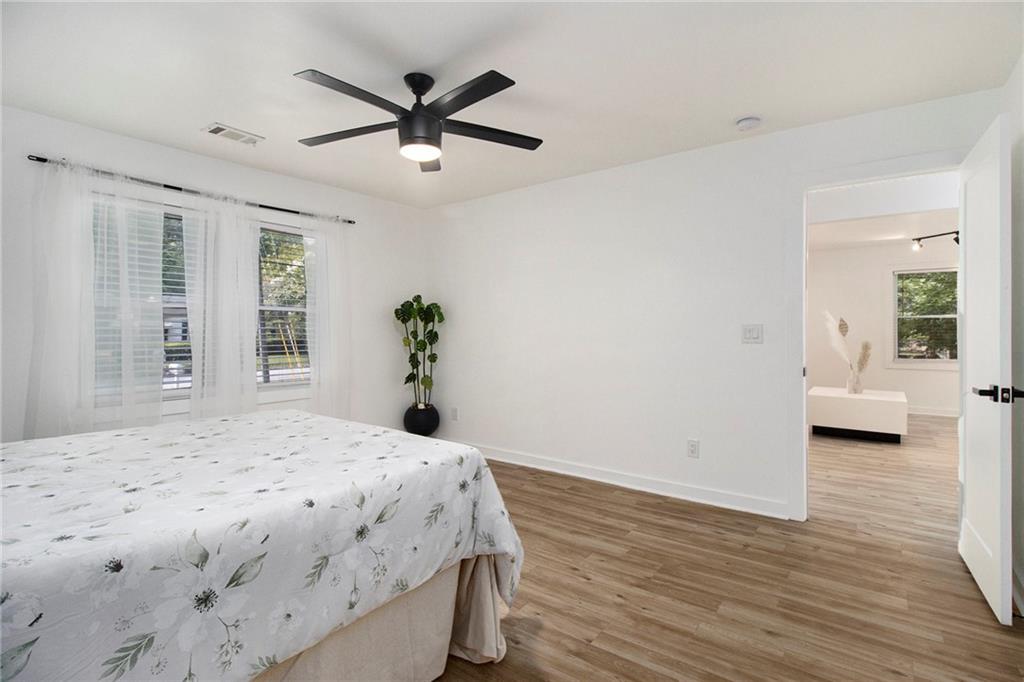
Bright bedroom with white floral bedding, light wood floors, and a black ceiling fan.
Bedroom with a floral bedspread, black ceiling fan, and wood-look flooring.
Bedroom with a white floral bedspread, black ceiling fan, and light wood flooring.
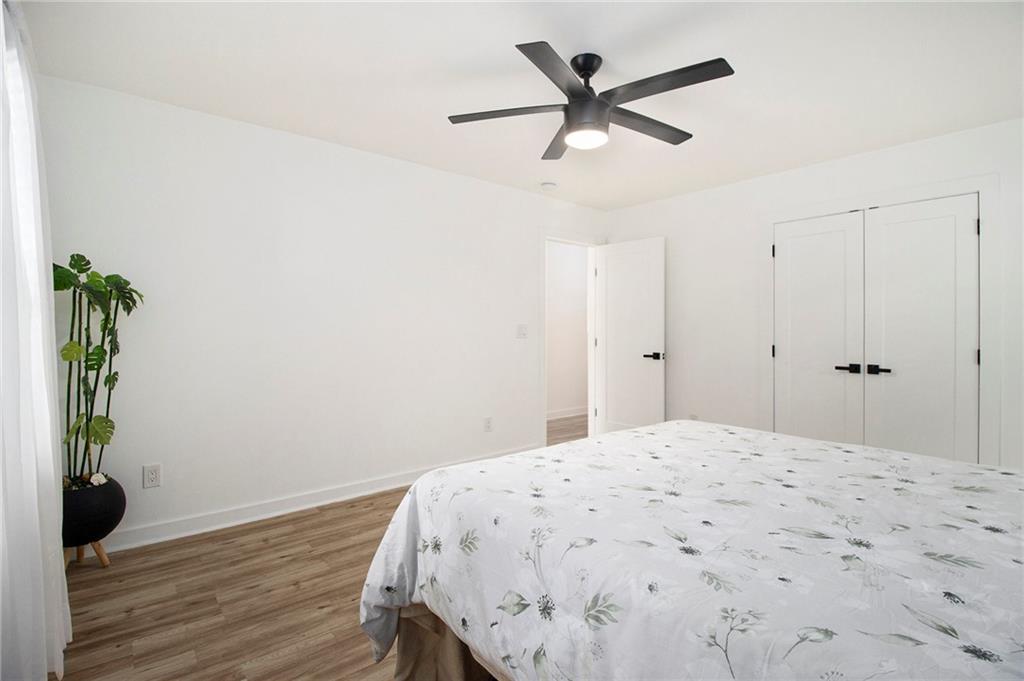
Bedroom with a botanical-print bedspread, black ceiling fan, and open doorway to an adjoining room.
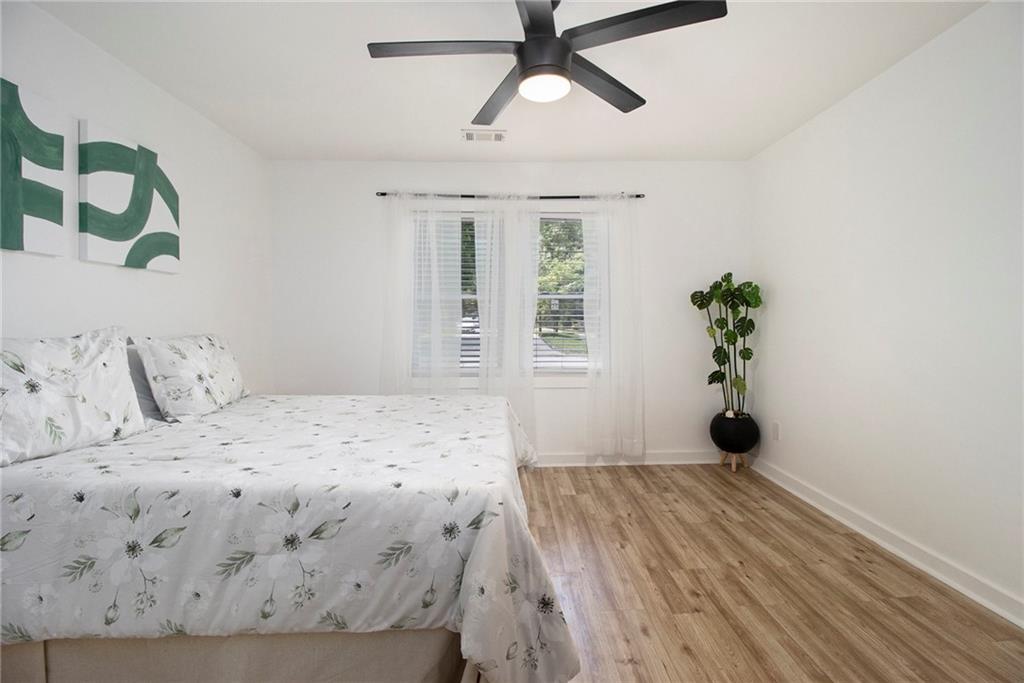
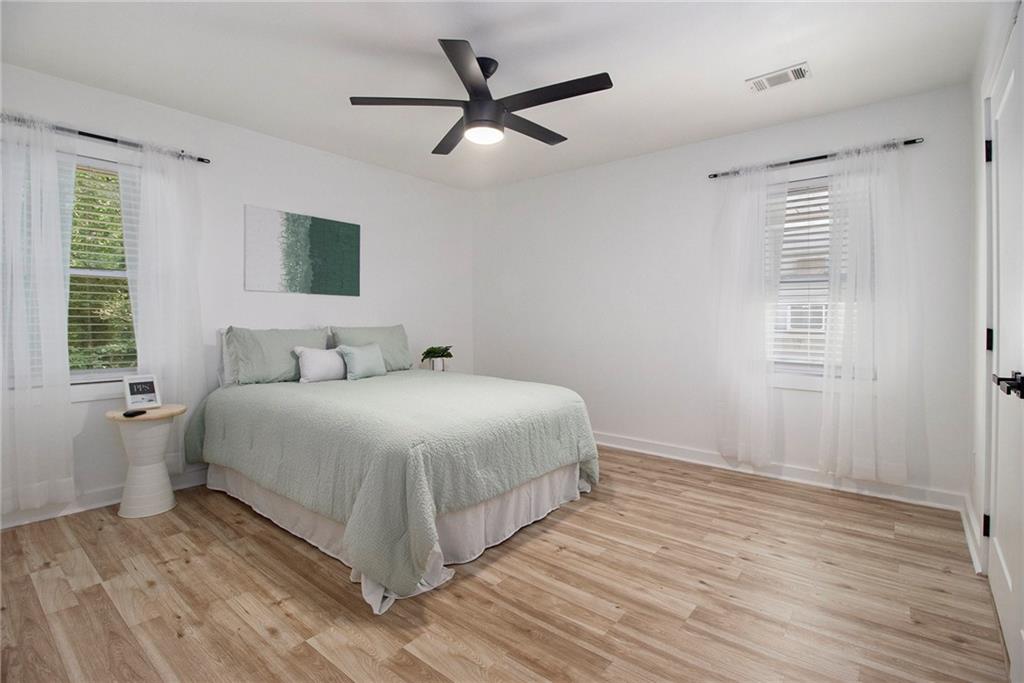
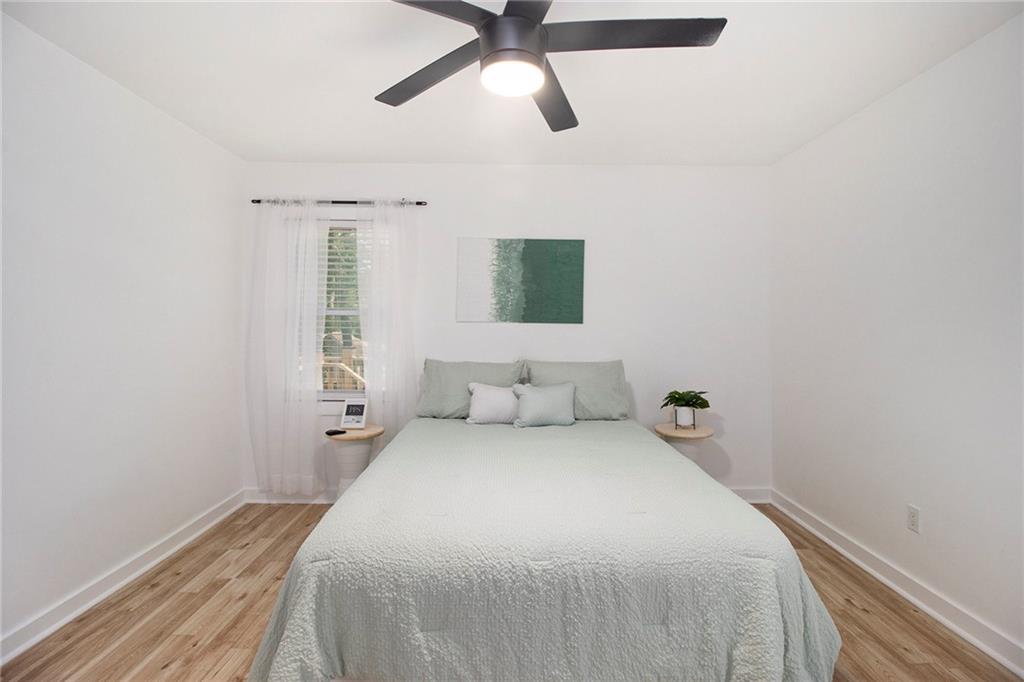
Bedroom with a large pale bed, two curtained windows, and wood-look plank flooring.
Bright bedroom with pale bedding, sheer curtains, light wood floors, and a black ceiling fan.
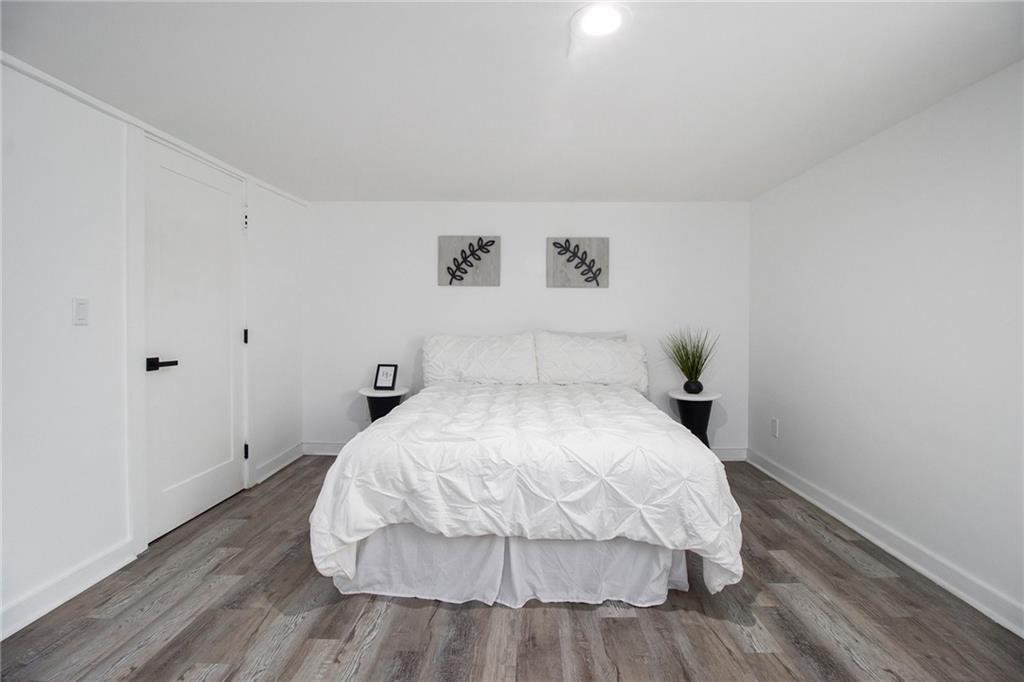
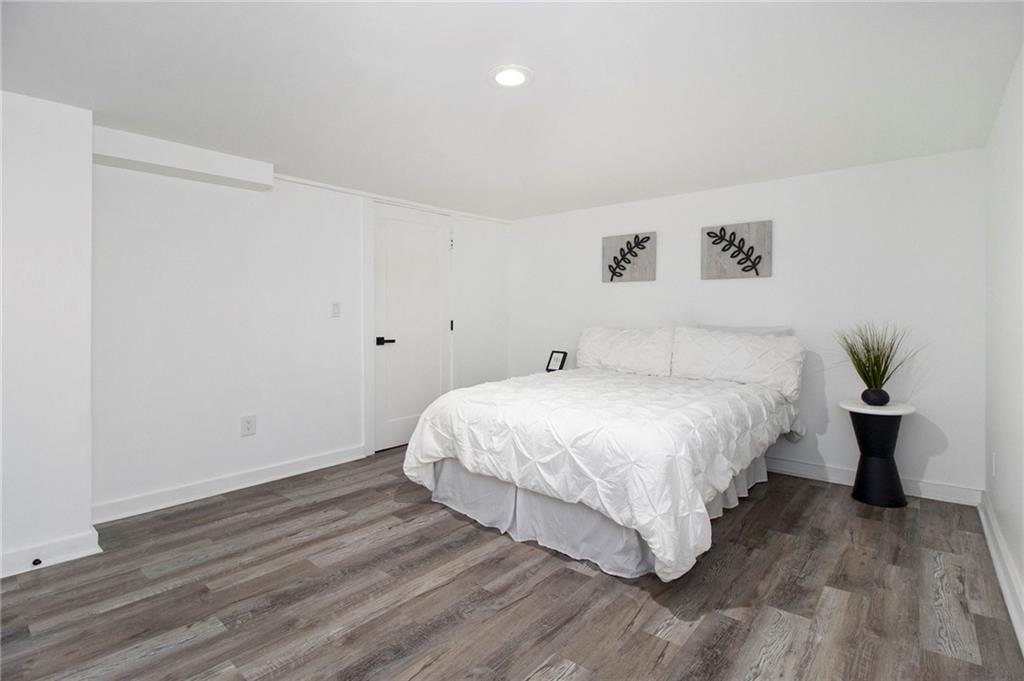
Staged bedroom with a white bed, botanical prints, and gray wood-look flooring.
Staged bedroom with a white bed, gray plank flooring, and botanical prints above the headboard.
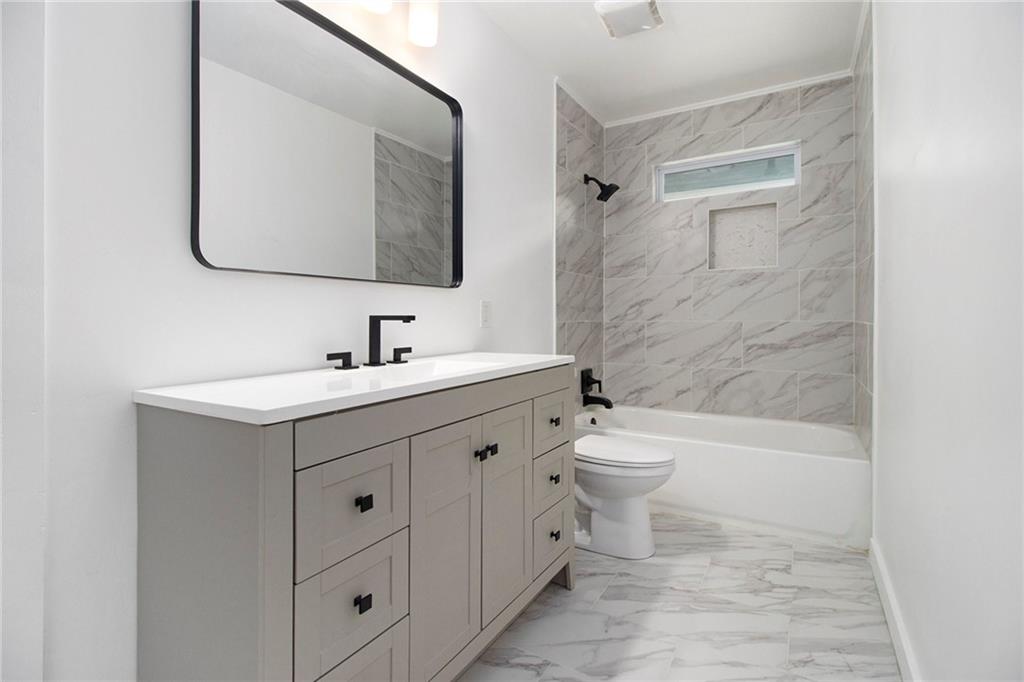
Bathroom with a long gray vanity, black fixtures, and a marble-look tub-shower surround.
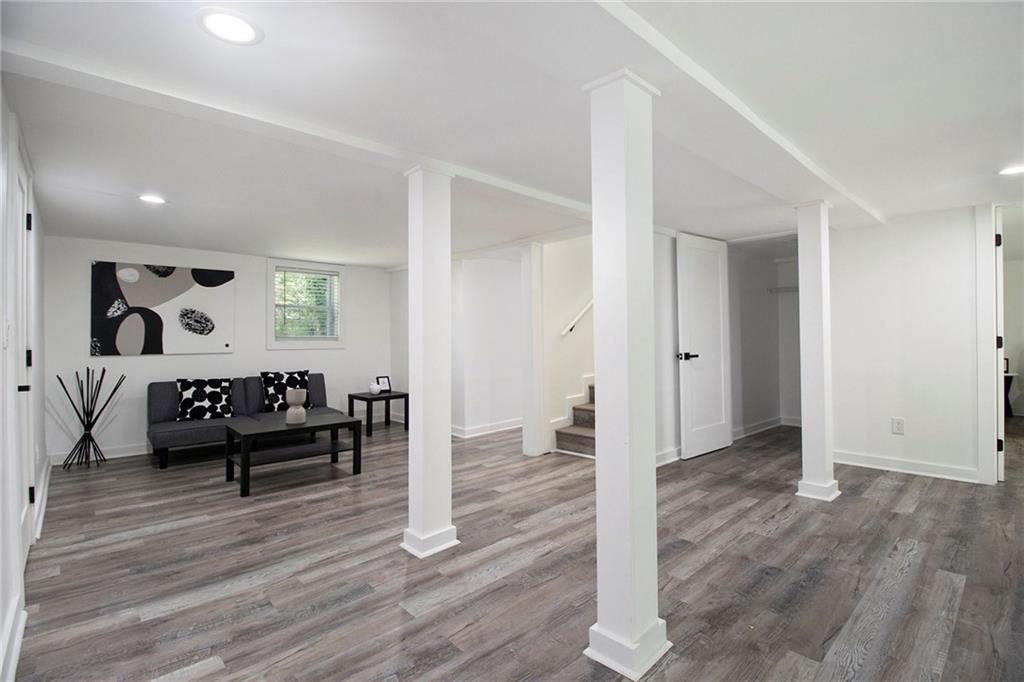
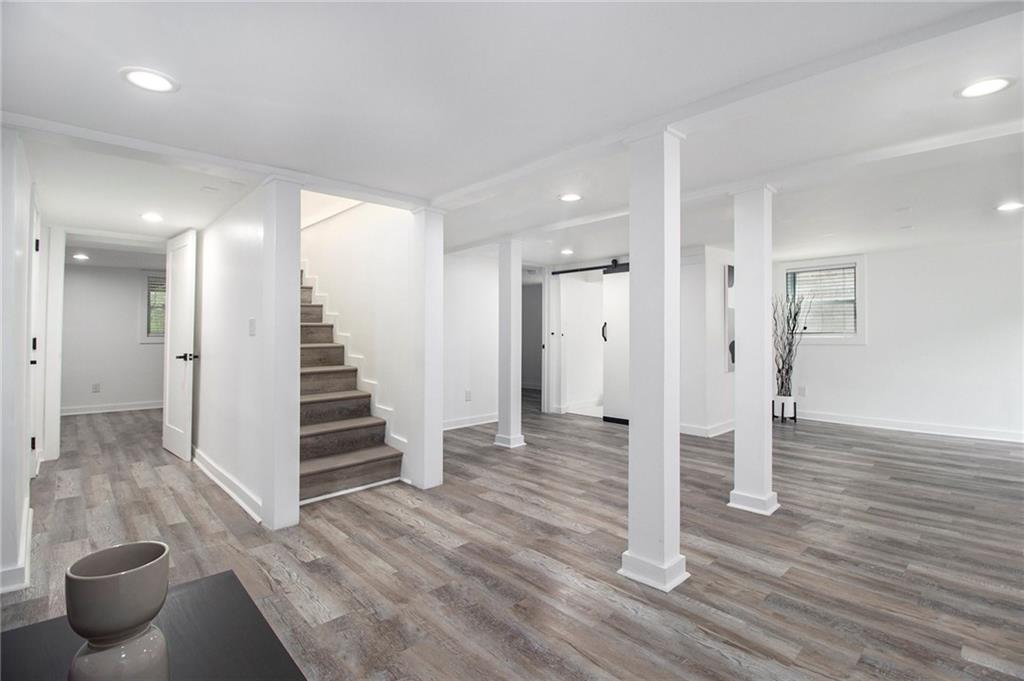
Lower-level living room with white columns, gray plank flooring, and a black sofa seating area.
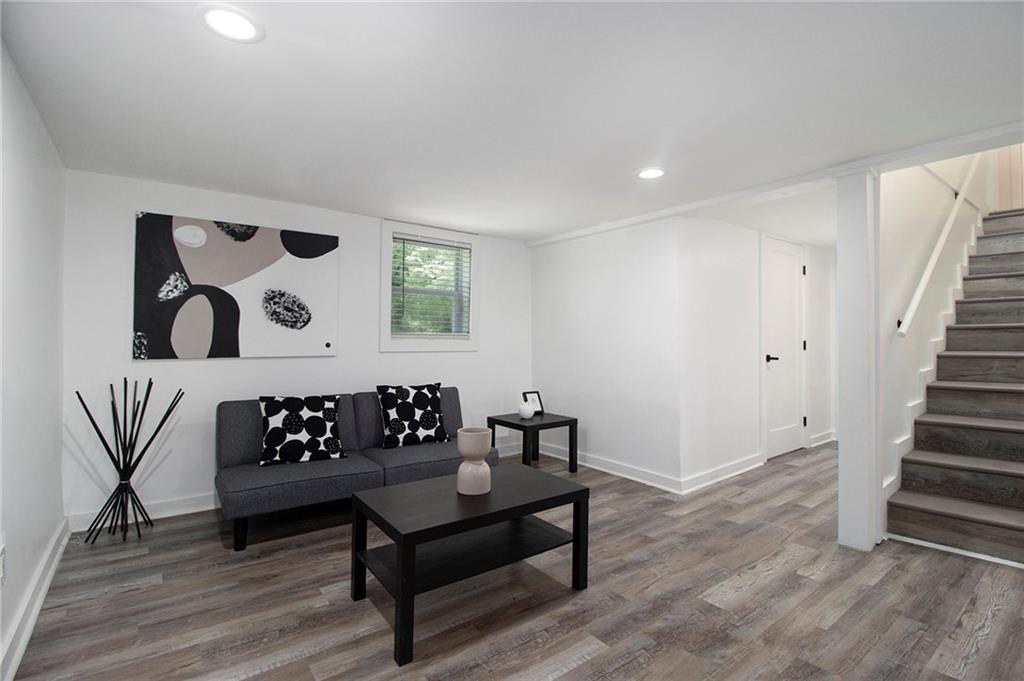
Staged living room with a gray sofa, abstract wall art, and stairs.
Finished lower-level room with gray plank flooring, white columns, and carpeted stairs.
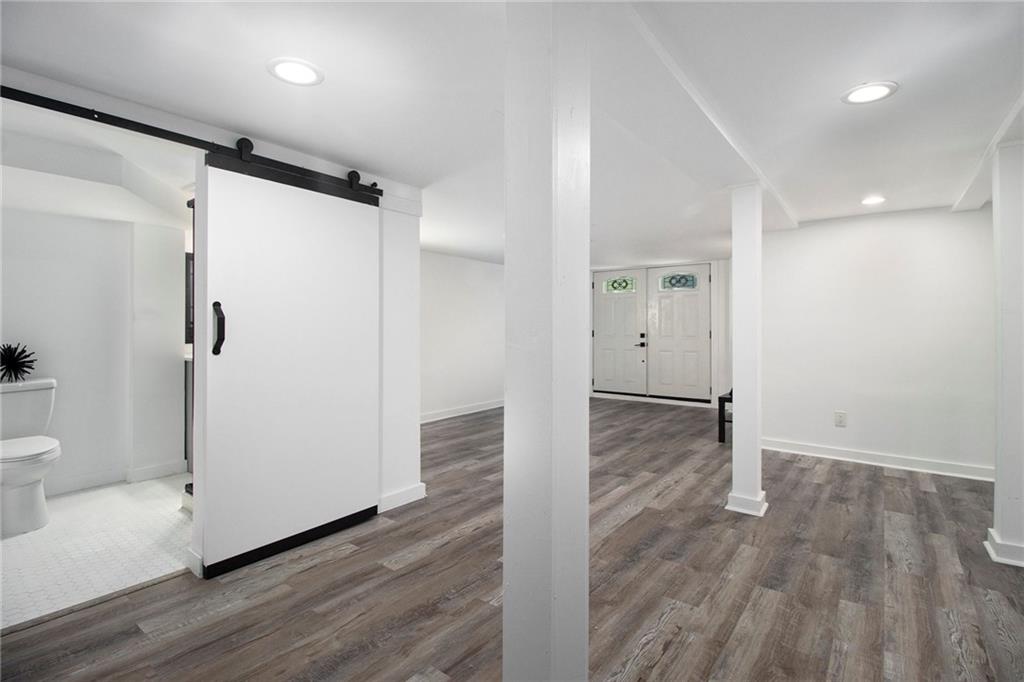
Empty interior with gray wood-look floors, white columns, and a sliding barn door to a bathroom.
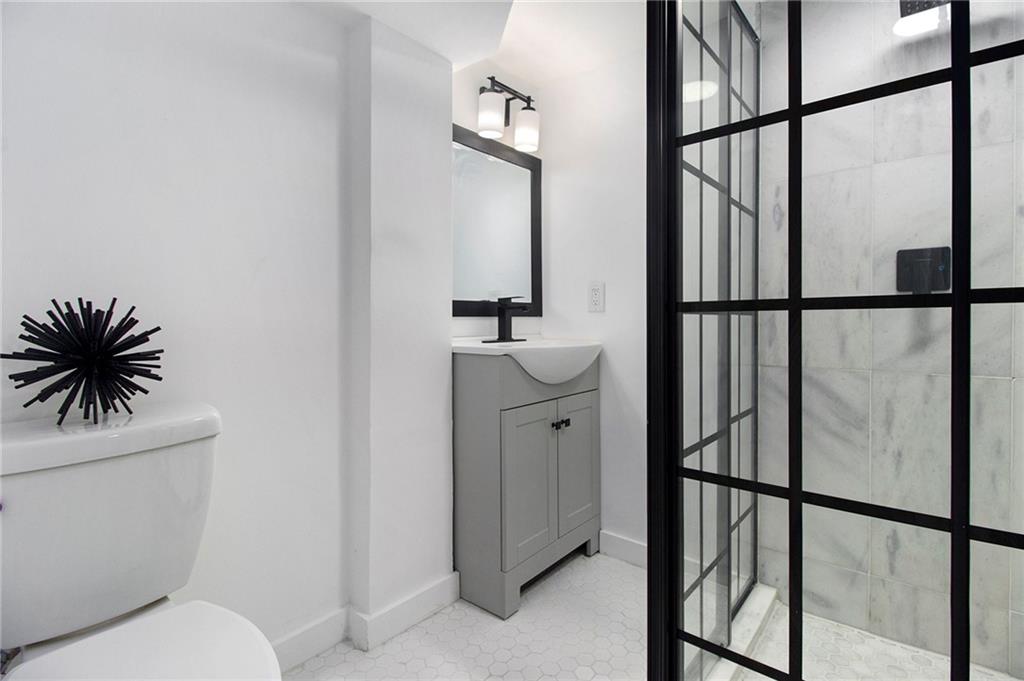
Modern bathroom with a gray vanity and marble shower behind a black grid glass enclosure.
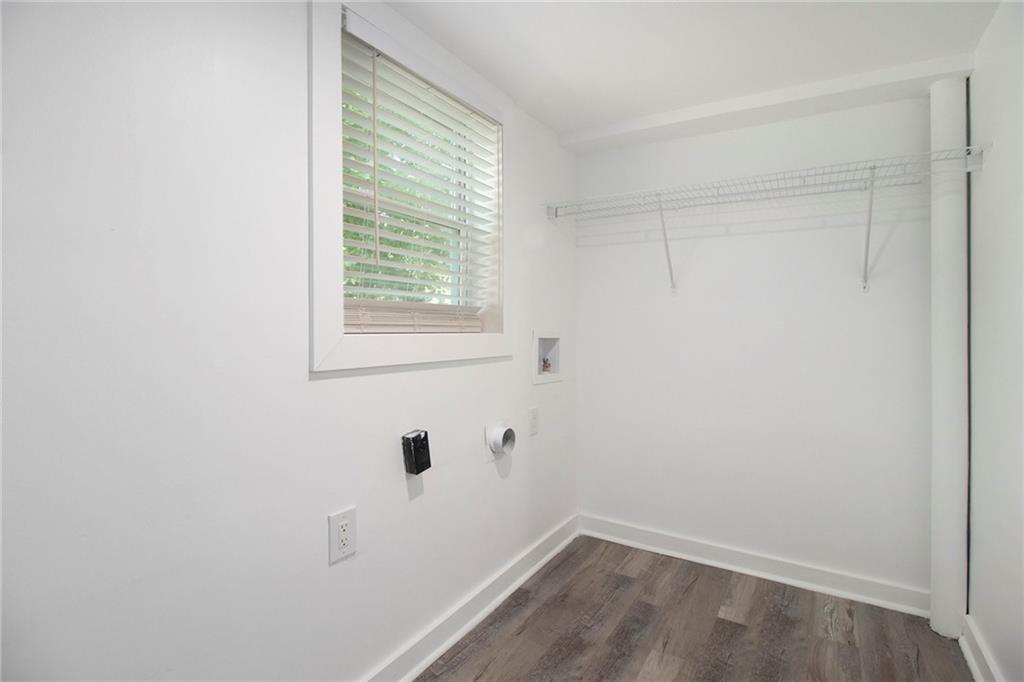
Empty laundry room with a wire shelf, laundry hookups, window blinds, and plank flooring.
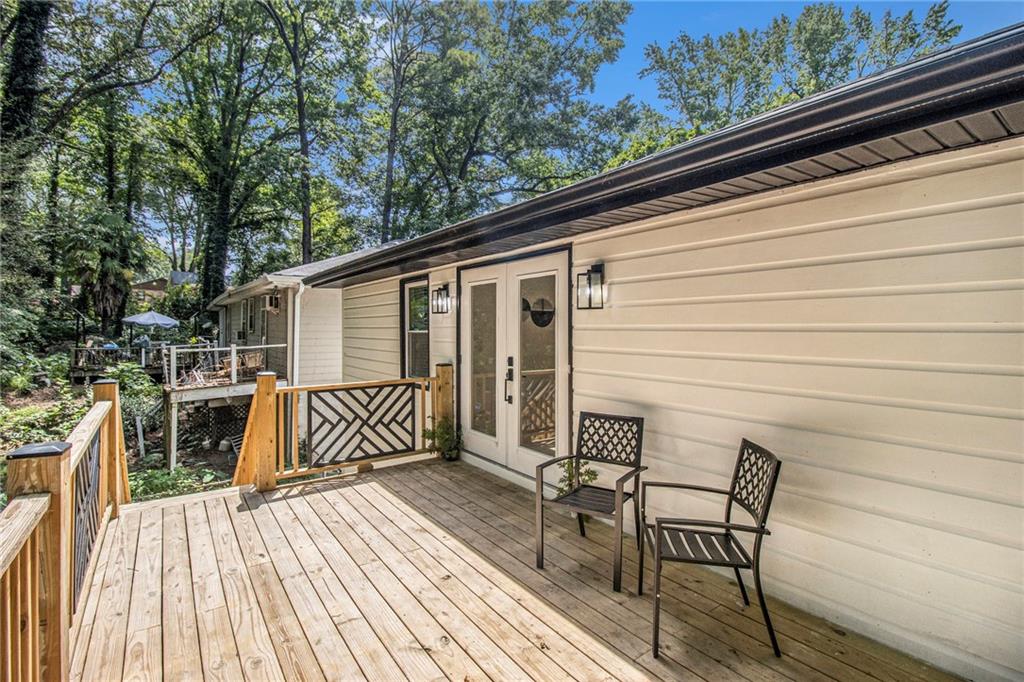
Raised wooden deck with black patio chairs and geometric railings beside a light-sided home, surrounded by leafy trees.
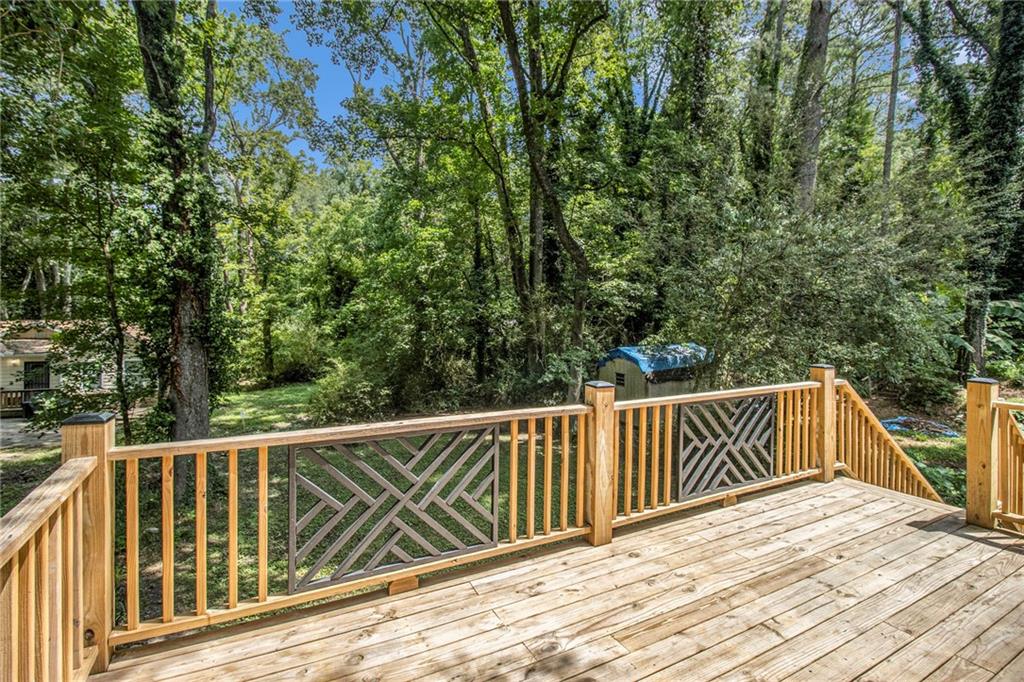
Wooden deck with geometric railings overlooking a densely wooded backyard.
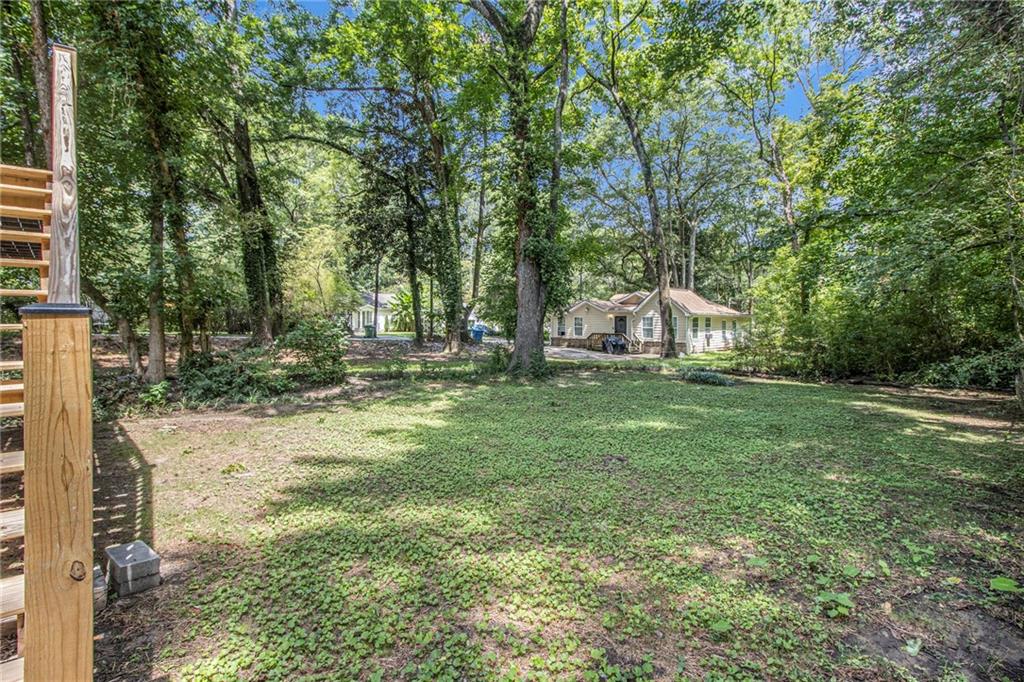
Tree-shaded backyard with a broad lawn and houses visible beyond the trees.
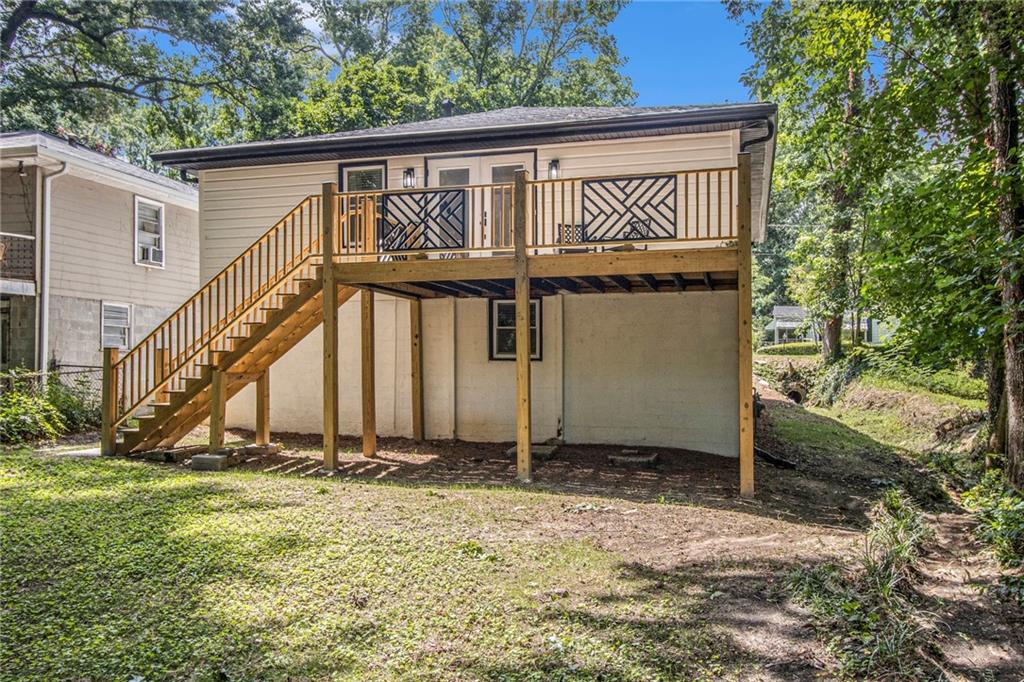
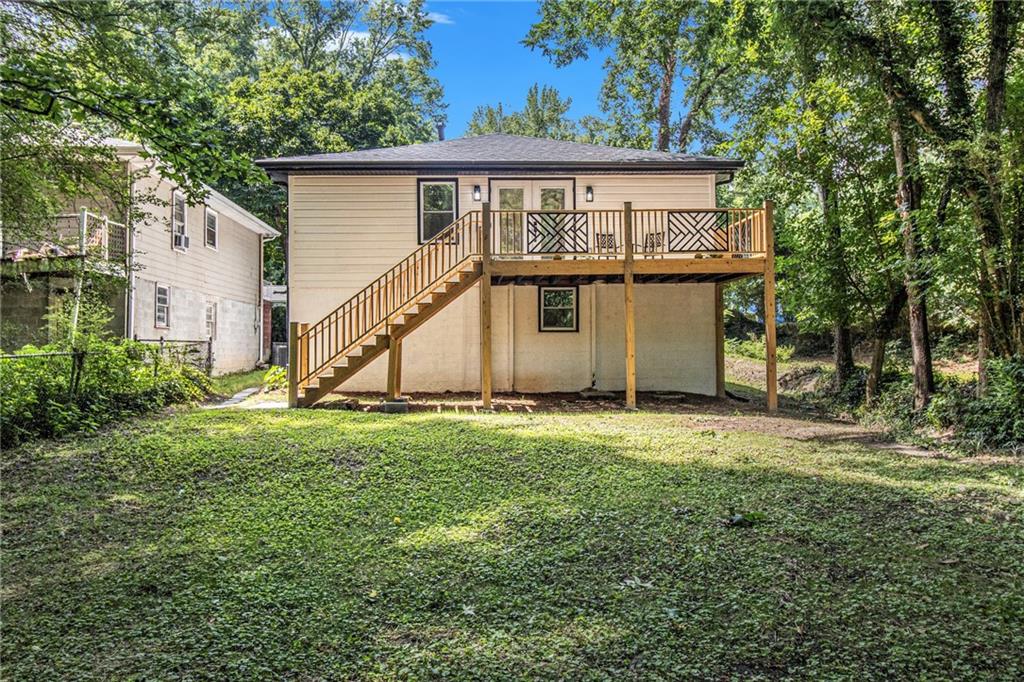
Rear of a house with a raised wooden deck, exterior stairs, and a leafy yard.
House rear with a raised wooden deck and staircase above a leafy yard.
SEE ALL PHOTOS
White two-level house with a raised porch, central stairs, lower-level double doors, and a concrete driveway.
White two-level house with front steps and a wide concrete driveway beneath mature trees.
Entry foyer with decorative-glass front door, light wood floors, and adjoining bedroom and living area.
Staged living room with a white sofa, white coffee table, wood floors, and windows overlooking greenery.
Open-plan living room with light wood floors, white furnishings, and dining area beside the kitchen.
Bright living room with a white sofa, wood-look floors, and large windows overlooking trees.
Staged dining room with a light wood table, large windows, and an adjoining white kitchen.
Open dining room with wood floors, a dark table and benches, and a sitting area by large windows.
Bright white kitchen with stainless steel appliances and glass doors opening onto a wooden deck.
Renovated kitchen with white cabinets, stainless-steel appliances, and marble-look tile flooring.
White kitchen with stainless steel appliances and marble-look flooring beside an open entry hall.
Small office with a white desk and gray chair on dark wood-look flooring.
Furnished office with a white desk and chair on gray plank flooring.
Bright bedroom with white floral bedding, light wood floors, and a black ceiling fan.
Bedroom with a floral bedspread, black ceiling fan, and wood-look flooring.
Bedroom with a white floral bedspread, black ceiling fan, and light wood flooring.
Bedroom with a botanical-print bedspread, black ceiling fan, and open doorway to an adjoining room.
Bedroom with a large pale bed, two curtained windows, and wood-look plank flooring.
Bright bedroom with pale bedding, sheer curtains, light wood floors, and a black ceiling fan.
Staged bedroom with a white bed, botanical prints, and gray wood-look flooring.
Staged bedroom with a white bed, gray plank flooring, and botanical prints above the headboard.
Bathroom with a long gray vanity, black fixtures, and a marble-look tub-shower surround.
Lower-level living room with white columns, gray plank flooring, and a black sofa seating area.
Staged living room with a gray sofa, abstract wall art, and stairs.
Finished lower-level room with gray plank flooring, white columns, and carpeted stairs.
Empty interior with gray wood-look floors, white columns, and a sliding barn door to a bathroom.
Modern bathroom with a gray vanity and marble shower behind a black grid glass enclosure.
Empty laundry room with a wire shelf, laundry hookups, window blinds, and plank flooring.
Raised wooden deck with black patio chairs and geometric railings beside a light-sided home, surrounded by leafy trees.
Wooden deck with geometric railings overlooking a densely wooded backyard.
Tree-shaded backyard with a broad lawn and houses visible beyond the trees.
Rear of a house with a raised wooden deck, exterior stairs, and a leafy yard.
House rear with a raised wooden deck and staircase above a leafy yard.
Bought with MICHELLE PLEASANT with Keller Williams Realty West Atlanta and Listed by MARK SPAIN with Mark Spain Real Estate  770-886-9000
For Sale

2537 Baker Road NW

2537 Baker Road NW, Atlanta, GA 30318

$300,000
Experience the charm of this exceptional 4-bedroom, 2.5-bathroom residence nestled in Atlanta's vibrant heart. Upon entering, discover a luminous and spacious living area, perfect for relaxing evenings or hosting gatherings. The adjoining dining space seamlessly connects to a modern kitchen equipped with elegant quartz countertops, stainless steel appliances, and generous storage. Choose from four welcoming bedrooms, each offering peace and comfort for a rejuvenating night's sleep. Outside, a sizable rear deck invites outdoor dining and relaxation. Situated in the coveted Center Hill neighborhood, enjoy easy access to local parks, schools, shopping, and transportation, including the Hamilton E. Holmes MARTA Station for swift commutes to downtown Atlanta and beyond. This recently updated home boasts a new roof, HVAC system, and tankless water heater. Don't pass up the chance to make this meticulously refreshed residence your own.

4
beds

3
baths

2,202 Sq.Ft. LIVING AREA

6,534 Sq.Ft. lot

Features & Amenities

Interior

  • total bedrooms4
  • Total bathrooms3
  • full bathrooms2
  • half bathroom1
  • Laundry room Lower Level
  • Flooring Ceramic Tile, Laminate
  • Fireplace None
  • APPLIANCES Electric Range, ENERGY STAR Qualified Appliances, Microwave, Refrigerator, Tankless Water Heater
  • other interior Features High Ceilings 9 ft Main

Area & Lot

  • Status For Sale
  • Living Area2,202 Sq.Ft.
  • Total Area2,202 Sq.Ft.
  • Lot Area6,534 Sq.Ft.
  • MLS® ID7714730
  • TypeResidential
  • YEAR BUILT1955
  • Architecture StylesTraditional
  • Water FrontageNone
  • View DescriptionTrees/Woods
  • Elementary SchoolWoodson Park Academy
  • Middle SchoolJohn Lewis Invictus Academy/Harper-Archer
  • High SchoolFrederick Douglass

Exterior

  • STORIES2
  • water SourcePublic
  • utilitiesCable Available, Electricity Available, Water Available
  • PoolNone
  • roofShingle
  • lot featuresBack Yard
  • parkingDriveway
  • HEAT TYPEElectric
  • AIR CONDITIONINGCeiling Fan(s), Central Air
  • sewerPublic Sewer
  • SubstructureSlab
  • Disability FeaturesNone
  • security FeaturesSmoke Detector(s)
  • Green featuresNone
  • other exterior FeaturesBalcony, Rear Stairs

Financial

  • Sales Price$300,000
  • Real Estate Tax $3,160/yr
White two-level house with front steps and a wide concrete driveway beneath mature trees.

Schedule a Showing

We would love to show you our beautiful property. Please select your preferred date and time below. An agent will be in touch shortly to confirm your appointment.

Schedule a Showing

We would love to show you our beautiful property. Please select your preferred date and time below. An agent will be in touch shortly to confirm your appointment.

Thank you for your interest in 2537 Baker Road NW, Atlanta, GA 30318. We are reviewing your request and will be in touch shortly!

Mortgage Calculator

Estimate your monthly mortgage payment, including the principal and interest, property taxes, and HOA. Adjust the values to generate a more accurate rate.

All estimates are provided for informational purposes only. Actual amounts may vary.
$0,000 Your Payment 20 15 65
$0,000 Your Payment

Work With Us

Obsessed with exceeding expectations, we bring entrepreneurial and professional prowess from healthcare to real estate, specializing in film industry housing. With deep real estate roots, we offer tailored solutions for investment goals. Let's chat about real estate.

Follow Us on Instagram