Two-story red brick house with black shutters, a columned entry, and a broad lawn.
Two-story red brick house with white siding, dark shutters, and landscaped front lawn.
Two-story brick house with gabled roof, mature trees, and landscaped front lawn.
Living room with a vivid floral sofa, hardwood floors, and tall windows with sheer curtains.
Bathroom with a white pedestal sink, toilet, teal patterned wallpaper, and gold-framed mirror.
Entry foyer with a sweeping staircase, hardwood floors, and a formal dining room beyond.
Foyer with a carpeted staircase and an arched opening to a furnished sitting room.
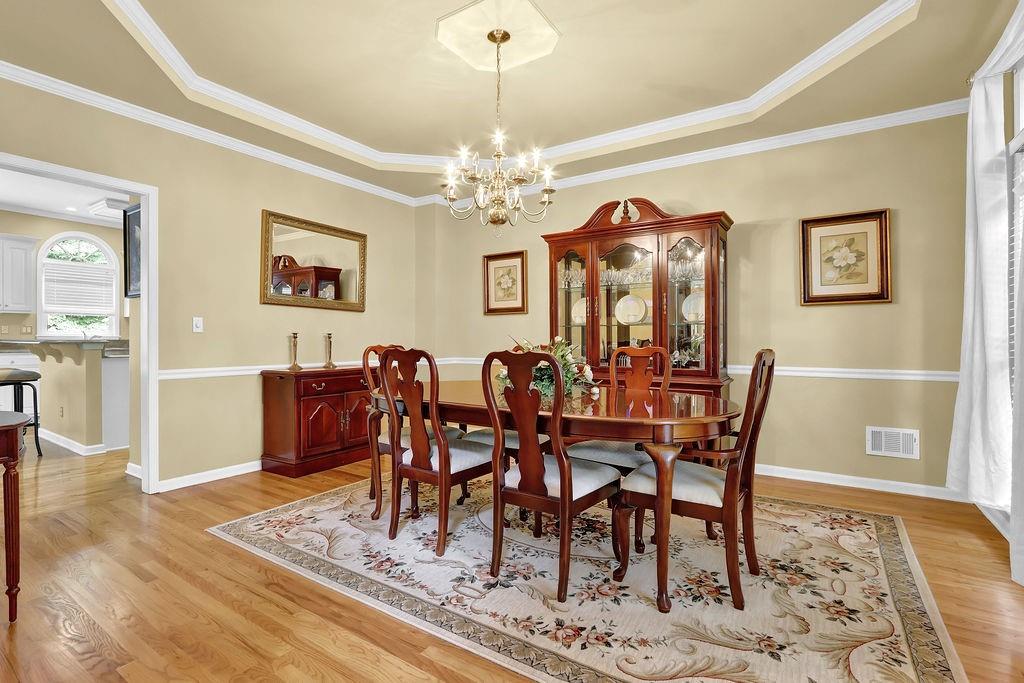
Formal dining room with a wood dining set, glass-front china cabinet, and chandelier.
Formal dining room with a dark wood table, chandelier, and arched opening to the living area.
Living room with a brick fireplace, built-in shelves, cream sofas, and hardwood floors.
Living room with a brick fireplace, beige sofas, hardwood floors, and large windows.
Kitchen and dining area with white cabinets, breakfast bar, large windows, and hardwood floors.
Kitchen with a central island and two bar stools, white cabinets, and stainless steel appliances.
Kitchen with white cabinets, granite breakfast bar, two stools, and an arched window over the sink.
Kitchen with white cabinets, double-basin sink, and granite countertops.
Furnished bedroom with a black metal bed, blue bedding, and a window framed by blue curtains.
Furnished bedroom with a dark wood bed, red curtains, and a patterned area rug.
Laundry room with a top-loading washer, dryer, and wall shelf with hangers.
Bedroom with a red quilted bed, wooden furniture, and a window with blinds and dark curtains.
Bathroom with a long double-sink vanity, large mirror, and curtained bathtub or shower.
Upstairs landing with a white staircase railing, hanging lantern, and arched window.
Furnished bedroom with red patterned bedding, dark wood furniture, and a tray ceiling with ceiling fan.
Bedroom with a red patterned bedspread, dark wood dresser, tray ceiling, and curtained windows.
Primary bathroom with a built-in soaking tub, glass shower, mirrored vanities, and triangular window.
Bathroom with a white vanity, soaking tub, glass shower, and high triangular window.
Spacious bathroom with a jetted soaking tub, glass shower, and white vanity.
Spacious bathroom with a jetted tub, two white vanities, and pink rugs.
Home gym with exercise bikes, treadmills, and a punching bag on a polished tile floor.
Basement recreation room with a blue home gym, exercise bikes, and a recliner.
Bathroom with a white vanity, toilet, and floral shower curtain.
Red deck with a retractable canopy, potted plants, wicker chair, leafy rug, and grill.
Rear of a two-story white house with a red-railed deck overlooking a broad lawn.
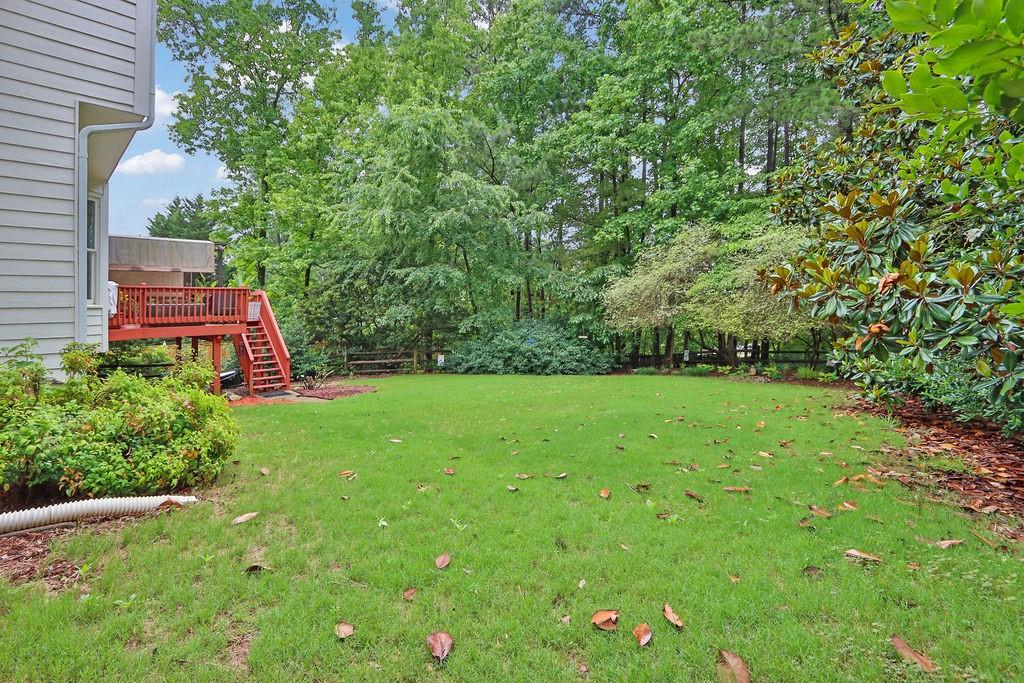
Backyard lawn with a red deck and stairs, bordered by mature trees and shrubs.
Aerial view of a lakeside community with a swimming pool and tennis courts.
House with two white garage doors and a broad concrete driveway, framed by trees and shrubs.
Backyard with a broad lawn, mature trees, and a red deck beside a mulched planting bed.
SEE ALL PHOTOS
Two-story red brick house with black shutters, a columned entry, and a broad lawn.
Two-story red brick house with white siding, dark shutters, and landscaped front lawn.
Two-story brick house with gabled roof, mature trees, and landscaped front lawn.
Living room with a vivid floral sofa, hardwood floors, and tall windows with sheer curtains.
Bathroom with a white pedestal sink, toilet, teal patterned wallpaper, and gold-framed mirror.
Entry foyer with a sweeping staircase, hardwood floors, and a formal dining room beyond.
Foyer with a carpeted staircase and an arched opening to a furnished sitting room.
Formal dining room with a wood dining set, glass-front china cabinet, and chandelier.
Formal dining room with a dark wood table, chandelier, and arched opening to the living area.
Living room with a brick fireplace, built-in shelves, cream sofas, and hardwood floors.
Living room with a brick fireplace, beige sofas, hardwood floors, and large windows.
Kitchen and dining area with white cabinets, breakfast bar, large windows, and hardwood floors.
Kitchen with a central island and two bar stools, white cabinets, and stainless steel appliances.
Kitchen with white cabinets, granite breakfast bar, two stools, and an arched window over the sink.
Kitchen with white cabinets, double-basin sink, and granite countertops.
Furnished bedroom with a black metal bed, blue bedding, and a window framed by blue curtains.
Furnished bedroom with a dark wood bed, red curtains, and a patterned area rug.
Laundry room with a top-loading washer, dryer, and wall shelf with hangers.
Bedroom with a red quilted bed, wooden furniture, and a window with blinds and dark curtains.
Bathroom with a long double-sink vanity, large mirror, and curtained bathtub or shower.
Upstairs landing with a white staircase railing, hanging lantern, and arched window.
Furnished bedroom with red patterned bedding, dark wood furniture, and a tray ceiling with ceiling fan.
Bedroom with a red patterned bedspread, dark wood dresser, tray ceiling, and curtained windows.
Primary bathroom with a built-in soaking tub, glass shower, mirrored vanities, and triangular window.
Bathroom with a white vanity, soaking tub, glass shower, and high triangular window.
Spacious bathroom with a jetted soaking tub, glass shower, and white vanity.
Spacious bathroom with a jetted tub, two white vanities, and pink rugs.
Home gym with exercise bikes, treadmills, and a punching bag on a polished tile floor.
Basement recreation room with a blue home gym, exercise bikes, and a recliner.
Bathroom with a white vanity, toilet, and floral shower curtain.
Red deck with a retractable canopy, potted plants, wicker chair, leafy rug, and grill.
Rear of a two-story white house with a red-railed deck overlooking a broad lawn.
Backyard lawn with a red deck and stairs, bordered by mature trees and shrubs.
Aerial view of a lakeside community with a swimming pool and tennis courts.
House with two white garage doors and a broad concrete driveway, framed by trees and shrubs.
Backyard with a broad lawn, mature trees, and a red deck beside a mulched planting bed.
Bought with Lloydie Ginyard with Call It Closed International Realty and Listed by MARK SPAIN with Mark Spain Real Estate  770-886-9000
Pending

283 Heron Lake Court

283 Heron Lake Court, Lawrenceville, GA 30043

$545,000
Beautifully Updated 4 Bed, 4 Bath Home with Walk-Out Basement in Prime Lawrenceville Location!

Welcome to your dream home in the heart of Lawrenceville! This spacious and stylish 4-bedroom, 4-bathroom residence offers the perfect blend of comfort, functionality, and peace of mind--with numerous recent upgrades throughout.

Step inside to an open, inviting floor plan designed for both everyday living and effortless entertaining. The modern kitchen boasts a brand-new refrigerator and dishwasher, while a newer HVAC system, water heater, and roof ensure long-term efficiency and reliability.

The completely finished walk-out basement adds incredible flexibility to the home. Whether you need a private home office, a fitness room, an additional bedroom, or a guest suite, this space delivers--complete with its own full bath for added comfort and convenience.

Each bedroom is generously sized, including a luxurious primary suite with a private bath. The additional full bathrooms make daily routines a breeze for both family and guests. Outside, a fully fenced backyard offers a private retreat--perfect for cookouts, playtime, or simply relaxing in the fresh air.

Situated in a welcoming neighborhood with convenient access to shopping, dining, and top-rated Gwinnett County schools, this move-in ready home truly checks all the boxes.

Don't miss this opportunity--schedule your private tour today!

4
beds

4
baths

4,605 Sq.Ft. LIVING AREA

0.72 Acres lot

Features & Amenities

Interior

  • total bedrooms4
  • Total bathrooms4
  • full bathrooms3
  • half bathroom1
  • Laundry room In Hall, Upper Level
  • Flooring Carpet, Wood, Other
  • Fireplace Family Room, Gas Log
  • APPLIANCES Dishwasher, Disposal, Dryer, Electric Cooktop, Microwave, Refrigerator, Washer, Other
  • other interior Features Double Vanity, Entrance Foyer, Entrance Foyer 2 Story, High Ceilings 9 ft Main, His and Hers Closets, Walk-In Closet(s), Other

Area & Lot

  • Status Pending
  • Living Area4,605 Sq.Ft.
  • Total Area4,605 Sq.Ft.
  • Lot Area0.72 Acres
  • MLS® ID7581251
  • TypeResidential
  • YEAR BUILT1997
  • Architecture StylesTraditional
  • Water FrontageNone
  • View DescriptionNeighborhood
  • Elementary SchoolRock Springs
  • Middle SchoolCreekland - Gwinnett
  • High SchoolCollins Hill

Exterior

  • STORIES2
  • Garage Space2.0
  • water SourcePublic
  • utilitiesCable Available, Electricity Available, Natural Gas Available, Phone Available, Sewer Available, Underground Utilities, Water Available
  • PoolNone
  • roofComposition, Shingle, Other
  • lot featuresBack Yard, Creek On Lot, Cul-De-Sac, Other
  • parkingAttached, Garage, Garage Door Opener
  • HEAT TYPEForced Air
  • AIR CONDITIONINGCeiling Fan(s), Central Air, Multi Units, Other
  • sewerPublic Sewer
  • SubstructureBlock
  • Disability FeaturesAccessible Bedroom, Accessible Closets, Accessible Doors, Accessible Entrance, Accessible Full Bath, Accessible Hallway(s), Accessible Kitchen, Accessible Kitchen Appliances, Accessible Washer/Dryer
  • security FeaturesCarbon Monoxide Detector(s), Fire Alarm
  • Green featuresNone
  • other exterior FeaturesBalcony, Private Yard, Rain Gutters, Other

Financial

  • Sales Price$545,000
  • Real Estate Tax $1,574/yr
  • HOA $1,100/yr
Two-story red brick house with white siding, dark shutters, and landscaped front lawn.

Schedule a Showing

We would love to show you our beautiful property. Please select your preferred date and time below. An agent will be in touch shortly to confirm your appointment.

Schedule a Showing

We would love to show you our beautiful property. Please select your preferred date and time below. An agent will be in touch shortly to confirm your appointment.

Thank you for your interest in 283 Heron Lake Court, Lawrenceville, GA 30043. We are reviewing your request and will be in touch shortly!

Mortgage Calculator

Estimate your monthly mortgage payment, including the principal and interest, property taxes, and HOA. Adjust the values to generate a more accurate rate.

All estimates are provided for informational purposes only. Actual amounts may vary.
$0,000 Your Payment 20 15 65
$0,000 Your Payment

Work With Us

Obsessed with exceeding expectations, we bring entrepreneurial and professional prowess from healthcare to real estate, specializing in film industry housing. With deep real estate roots, we offer tailored solutions for investment goals. Let's chat about real estate.

Follow Us on Instagram