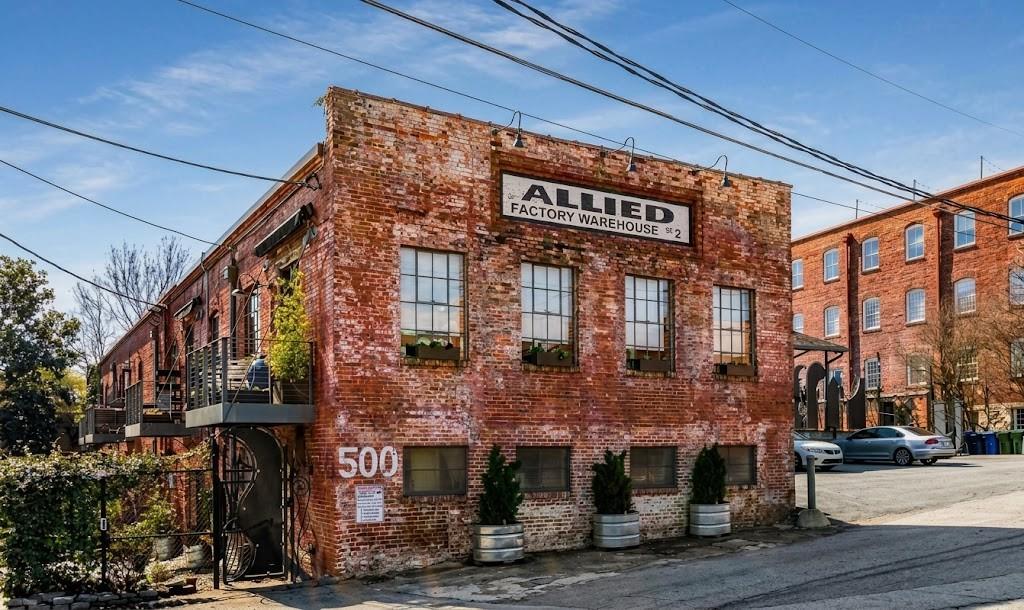
Brick commercial warehouse with multi-pane windows and an Allied Factory Warehouse sign.
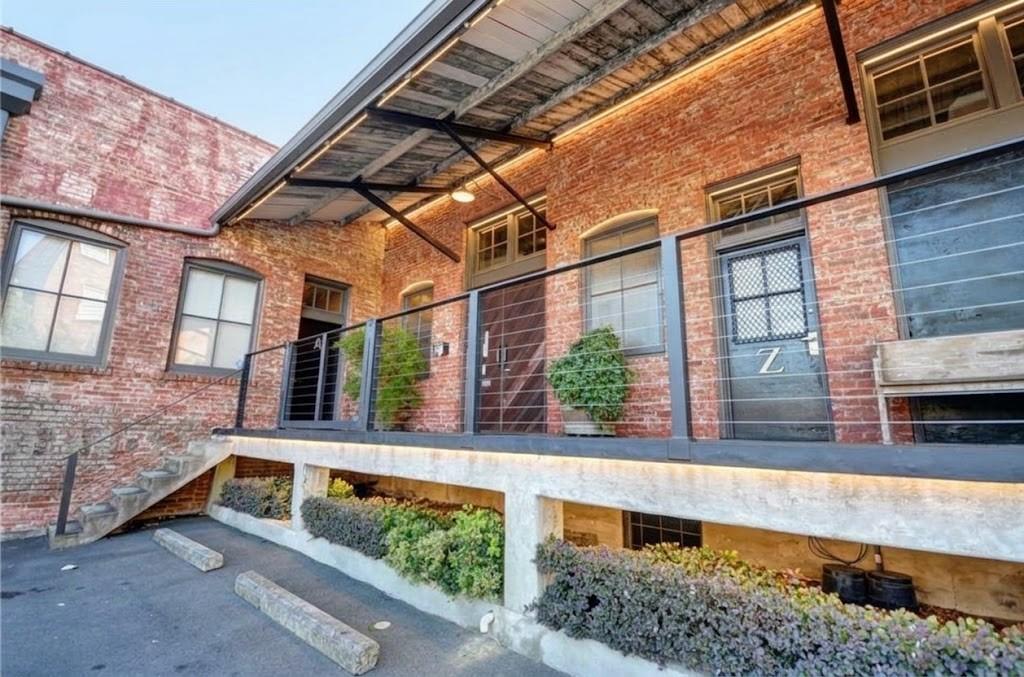
Brick loft building exterior with an elevated walkway, metal railings, and planters.
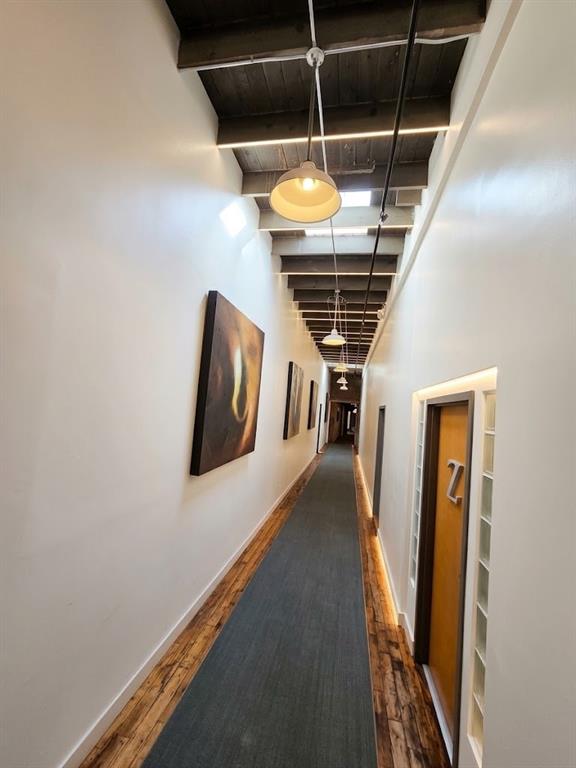
Long hallway with exposed ceiling beams, pendant lights, framed art, and a dark runner.
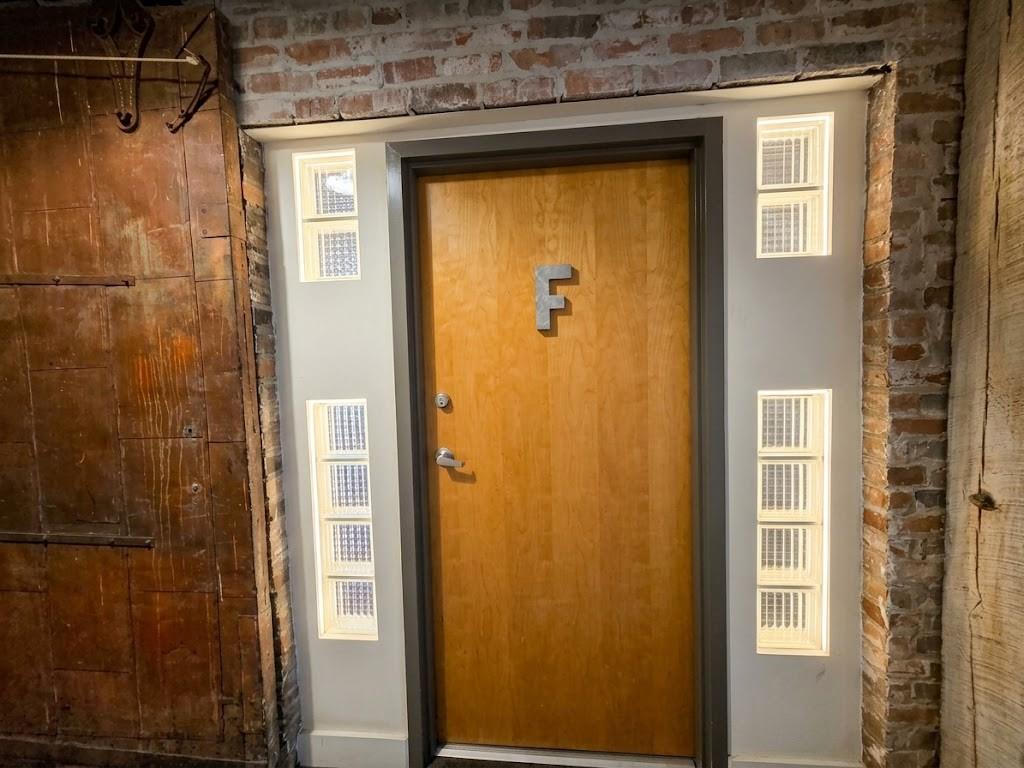
Unit F’s wooden entry door with a metal F, framed by exposed brick and narrow glass-block windows.
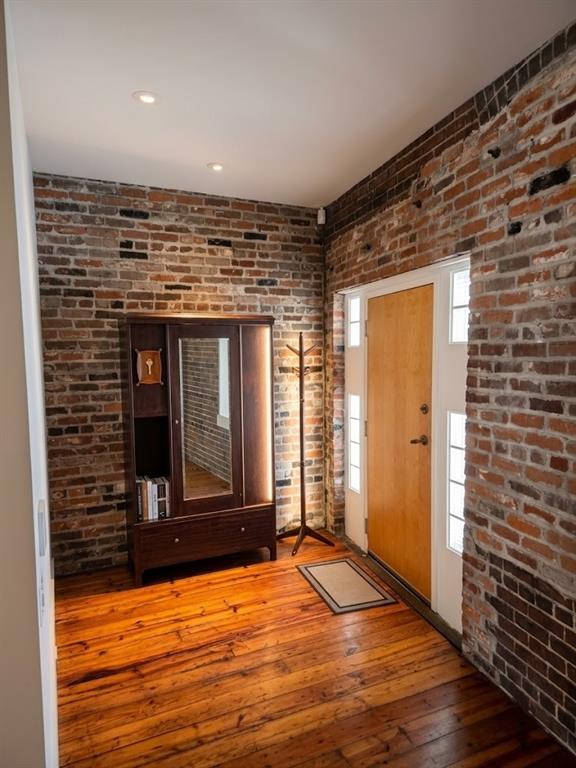
Entry foyer with exposed brick walls, hardwood floors, and a wood door with glass sidelights.
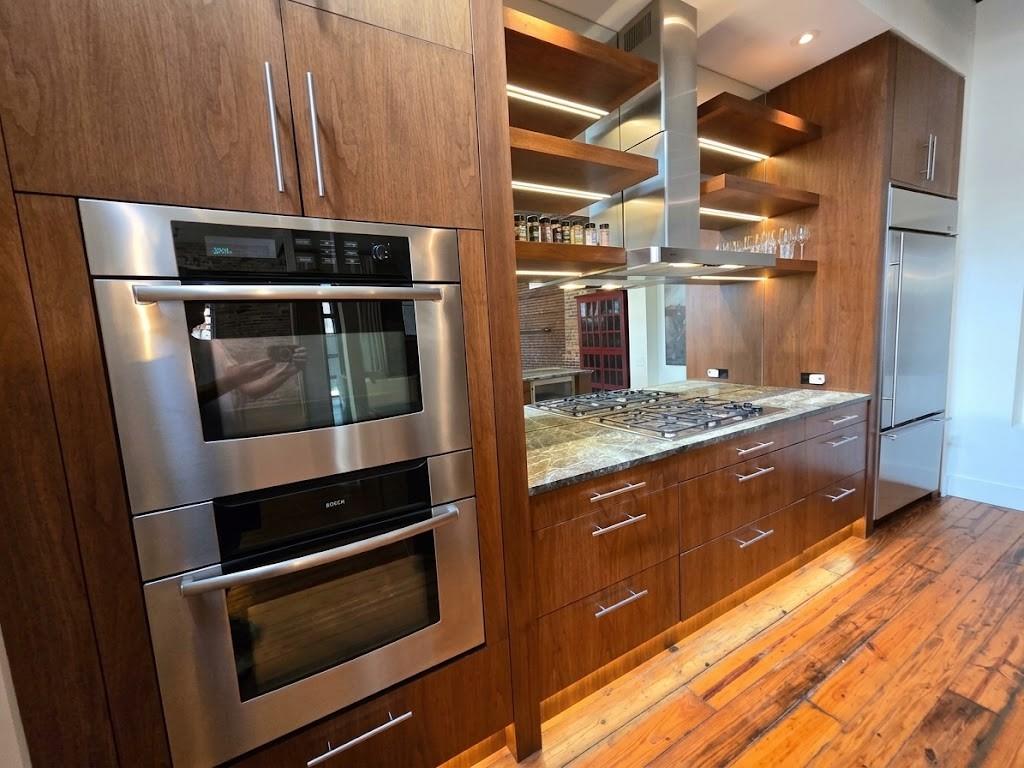
Modern kitchen with wood cabinetry, stacked stainless-steel ovens, a gas cooktop, and illuminated open shelving.
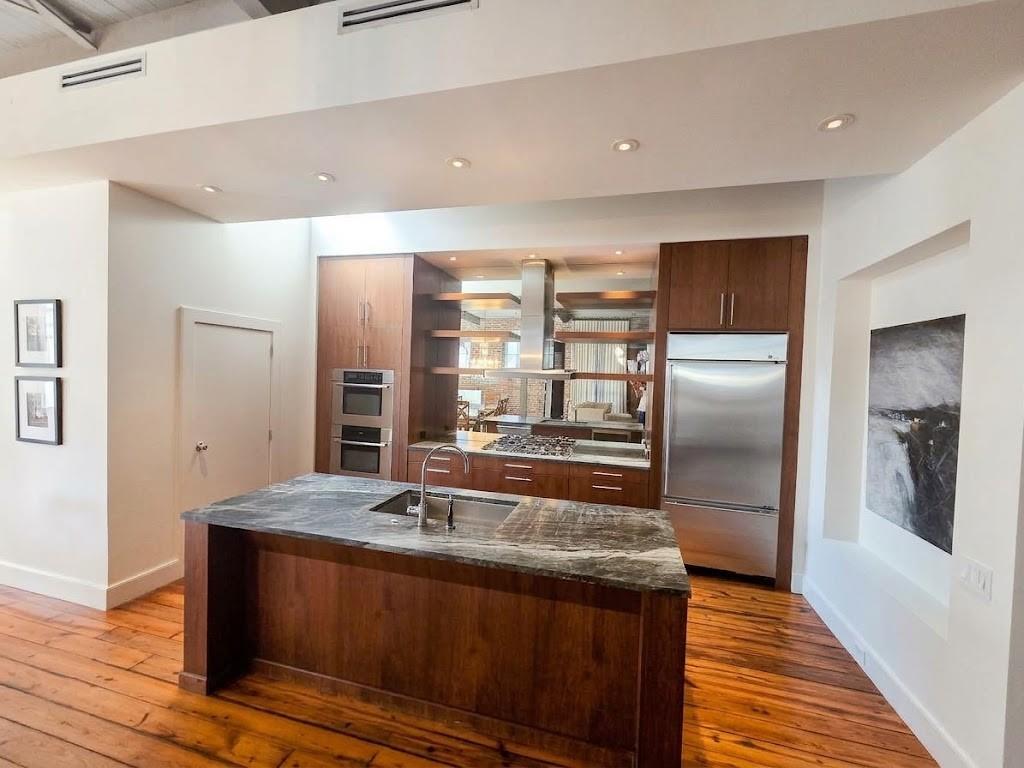
Modern kitchen with a large stone island, wood cabinetry, stainless steel appliances, and plank floors.
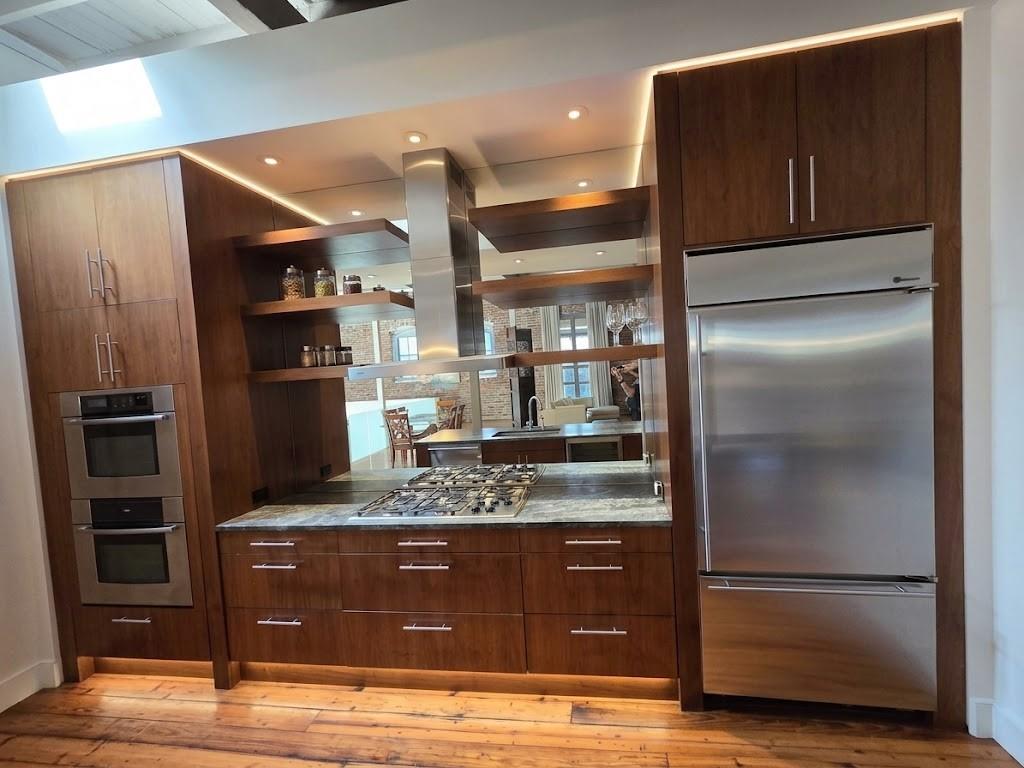
Kitchen with dark wood cabinets, stainless steel appliances, a stone island, and exposed wood flooring.
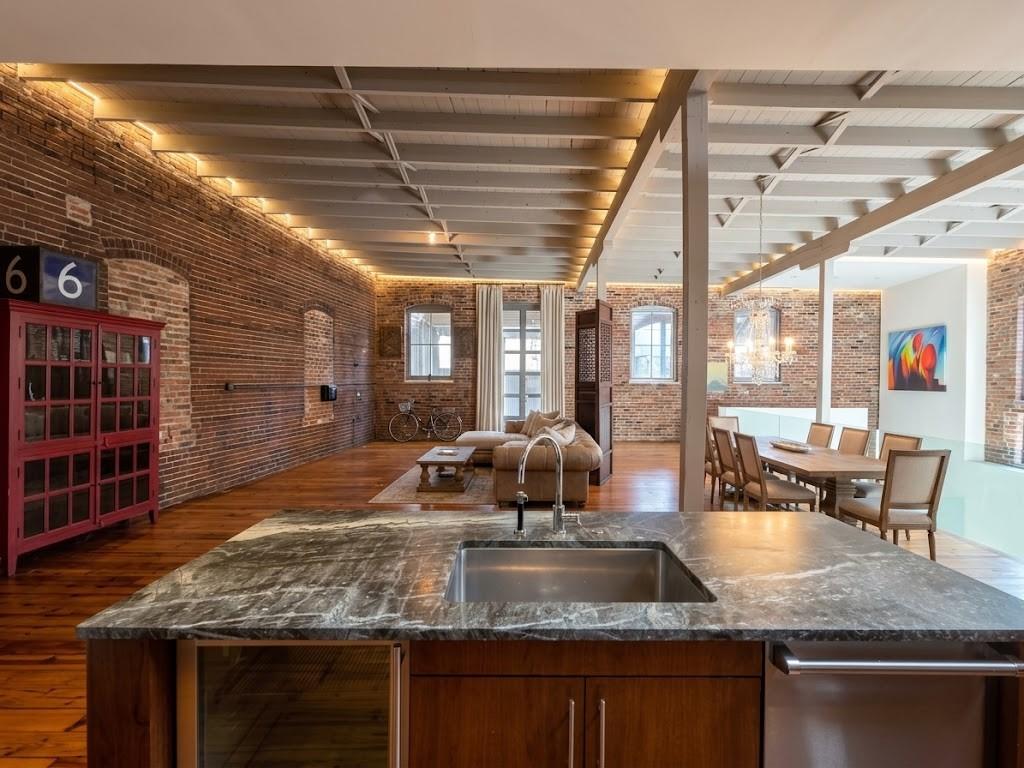
Loft kitchen with a stone island, exposed brick walls, and an adjoining furnished living and dining area.
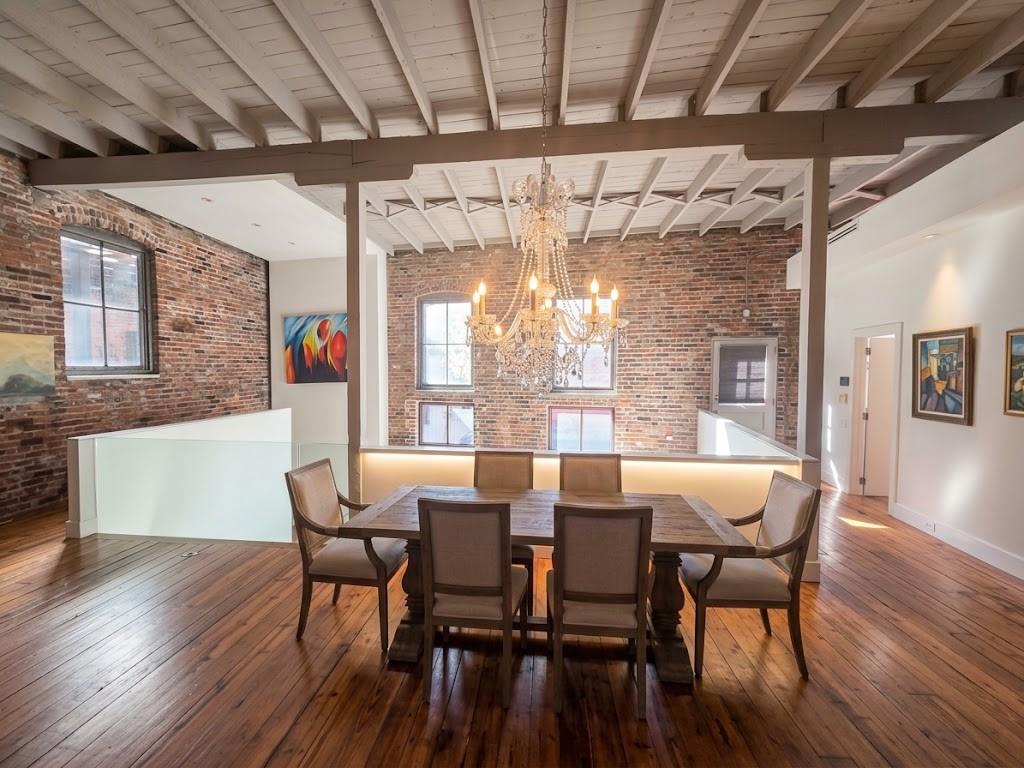
Loft dining area with exposed brick, white ceiling beams, chandelier, and hardwood floors.
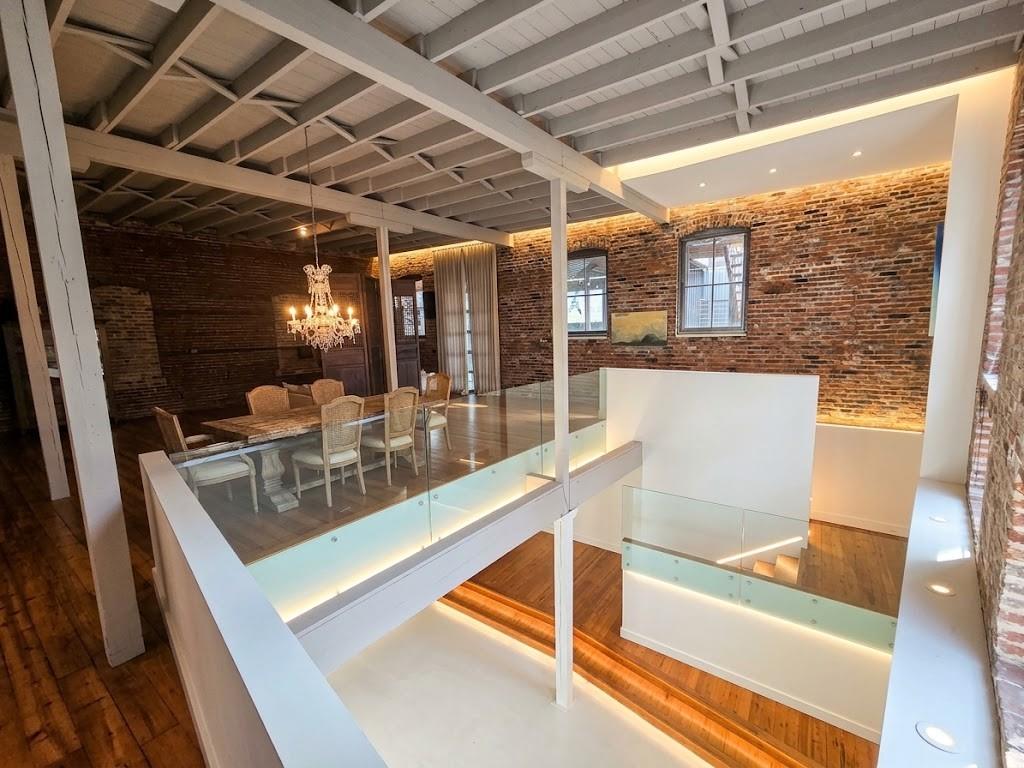
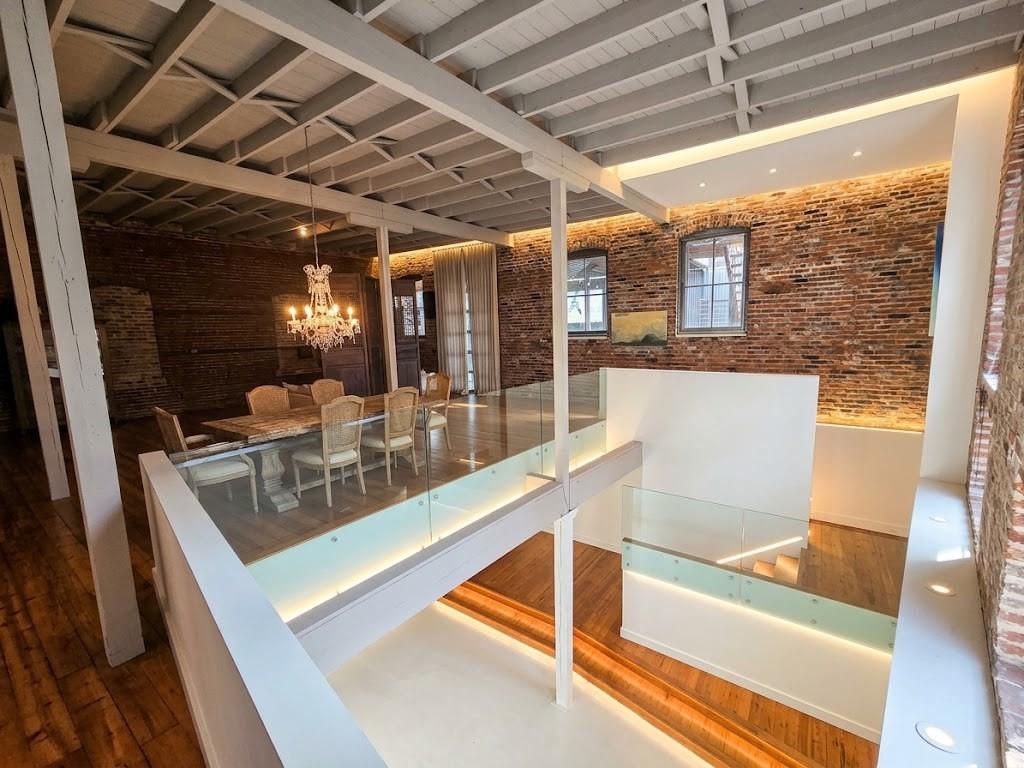
Loft dining area with exposed brick walls, white ceiling beams, and glass mezzanine railings.
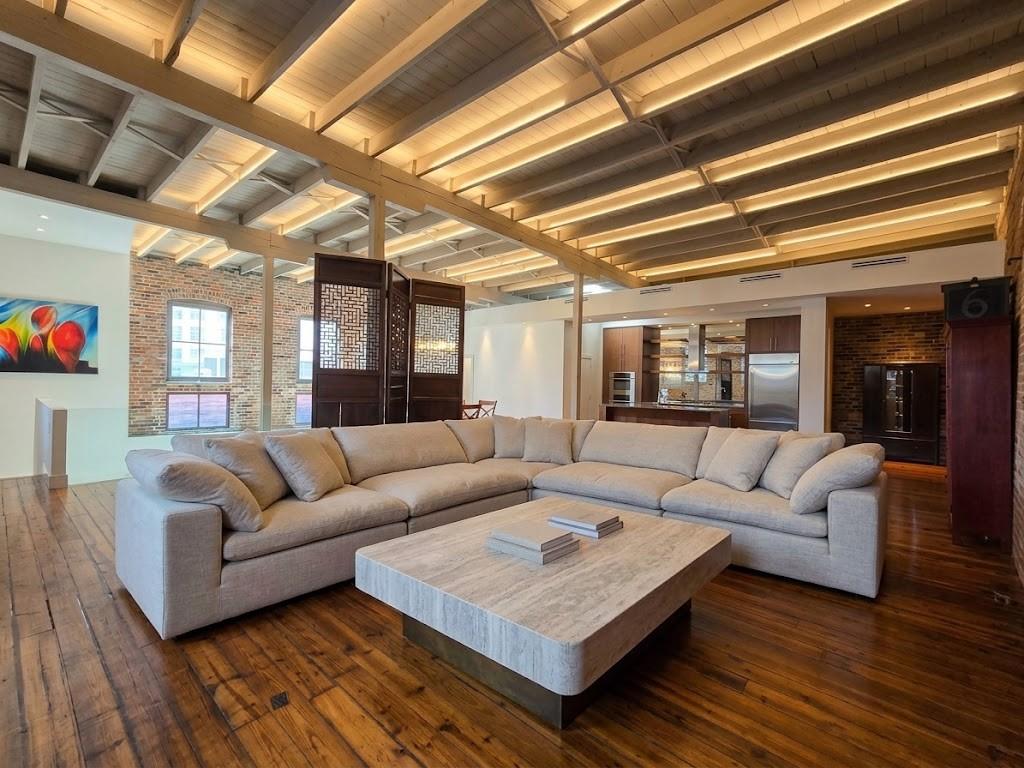
Loft living room with a large sectional, exposed timber ceiling beams, brick walls, and hardwood floors.
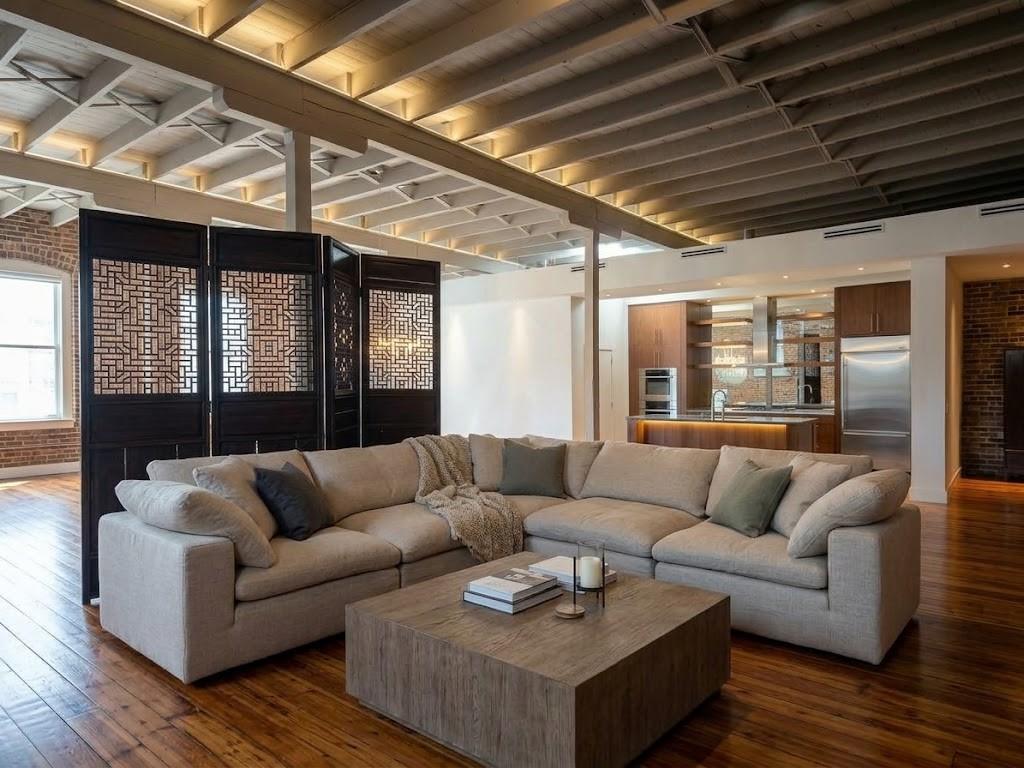
Loft living room with a gray sectional, dark lattice divider, exposed beams, and open kitchen.
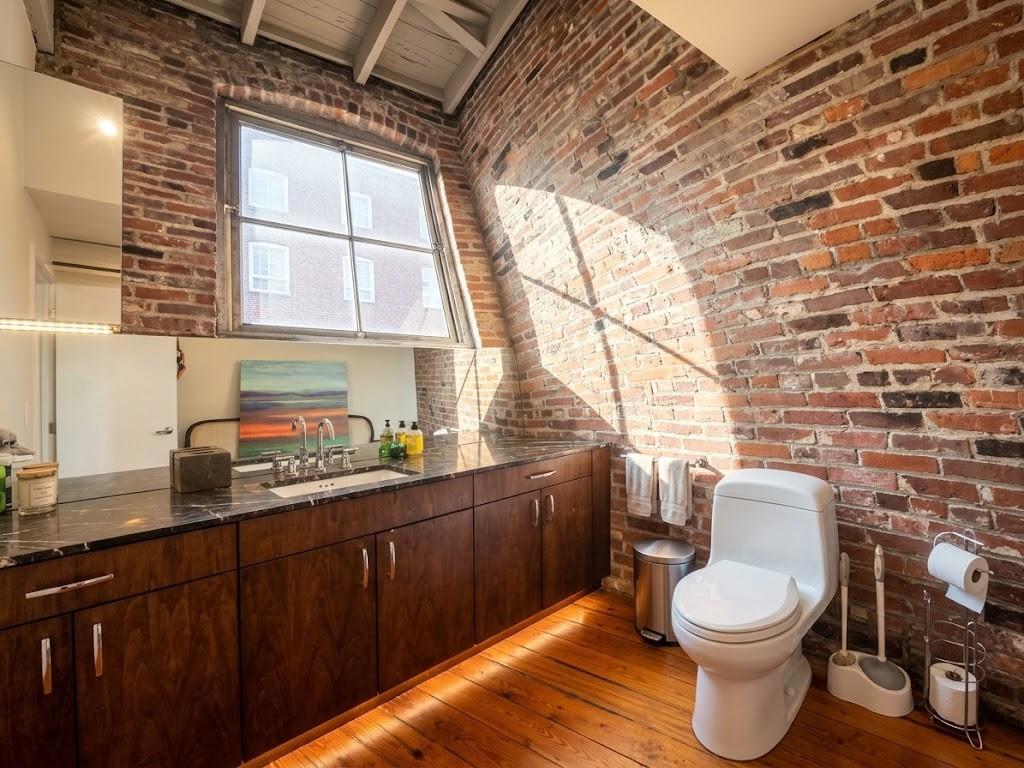
Loft-style bathroom with a dark wood vanity, white toilet, exposed brick walls, and sunlit high window.
Loft dining area with exposed brick, ceiling beams, a chandelier, and glass stairwell railings.
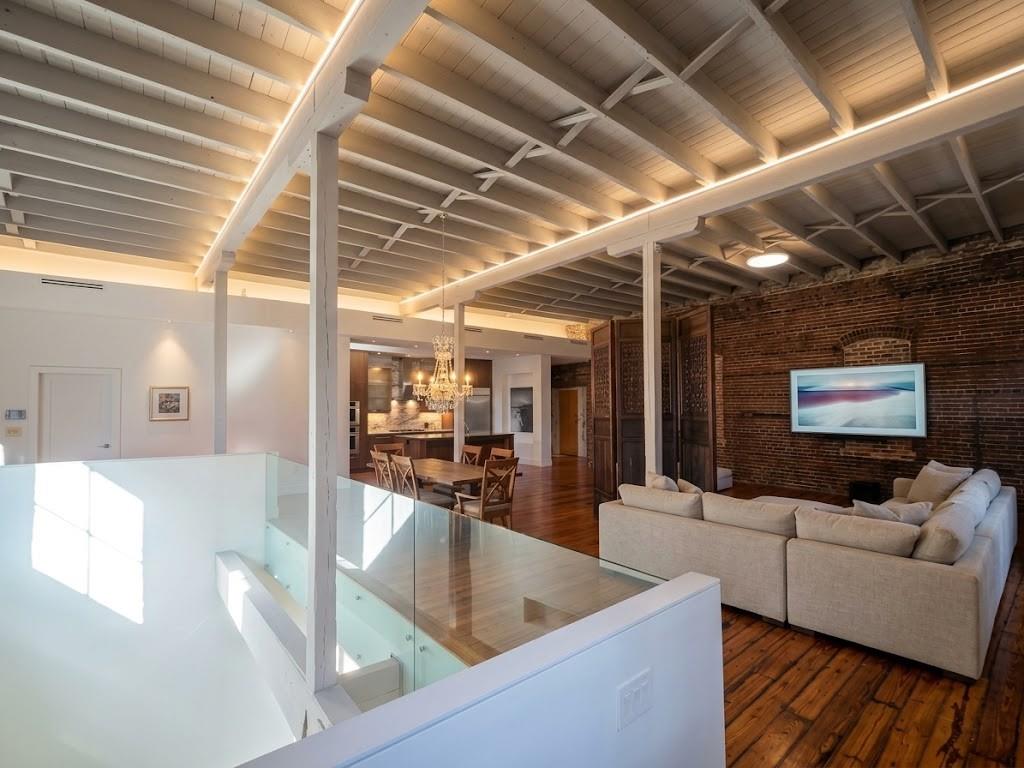
Open-plan loft living room with exposed beams, a brick wall, and glass stair railing.
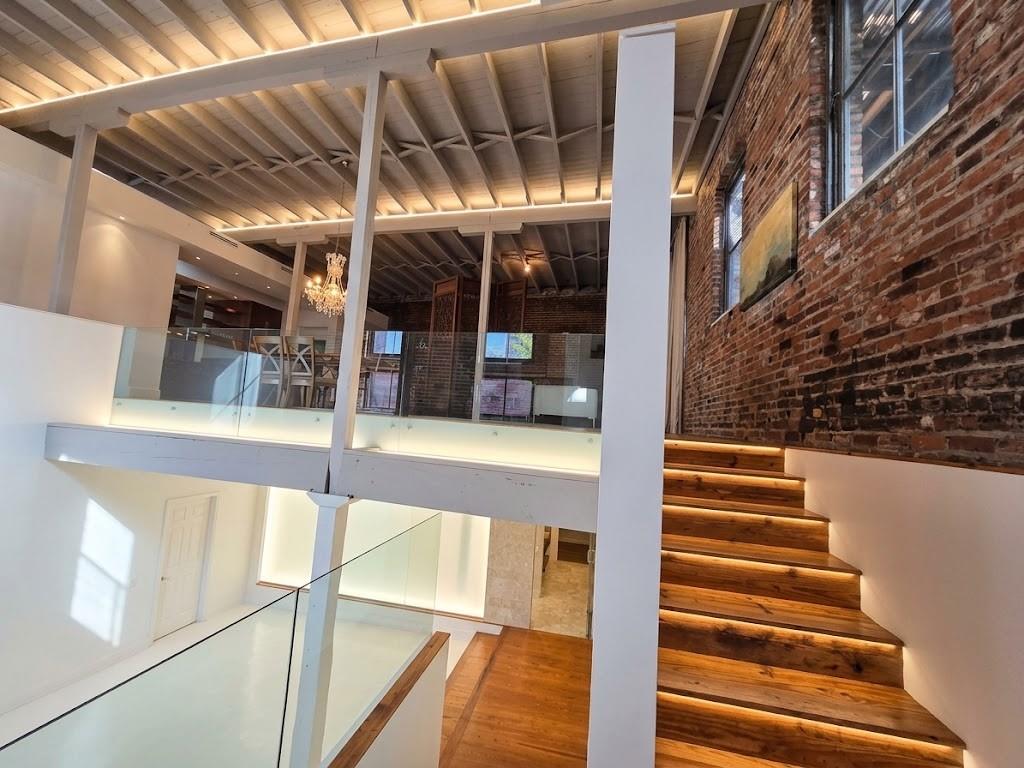
Loft interior with a wooden staircase beside an exposed brick wall and glass-railed mezzanine.
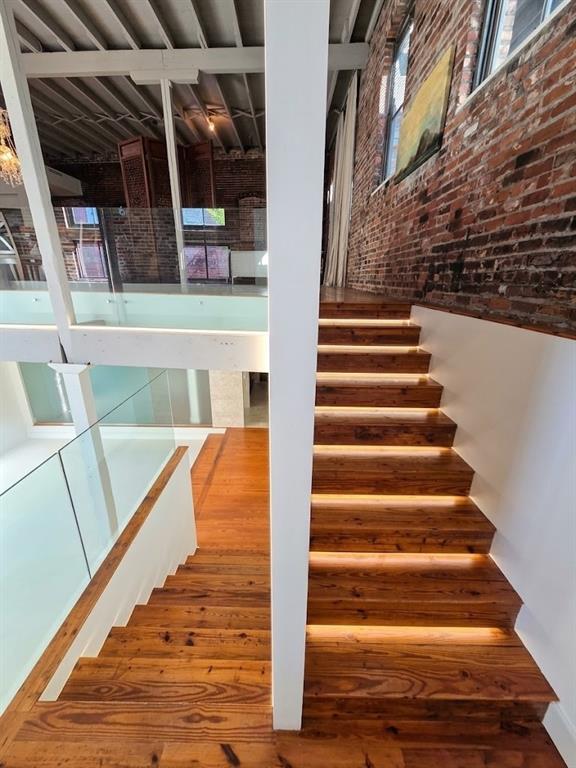
Wooden staircase with glass railings and exposed brick walls in a loft-style home.
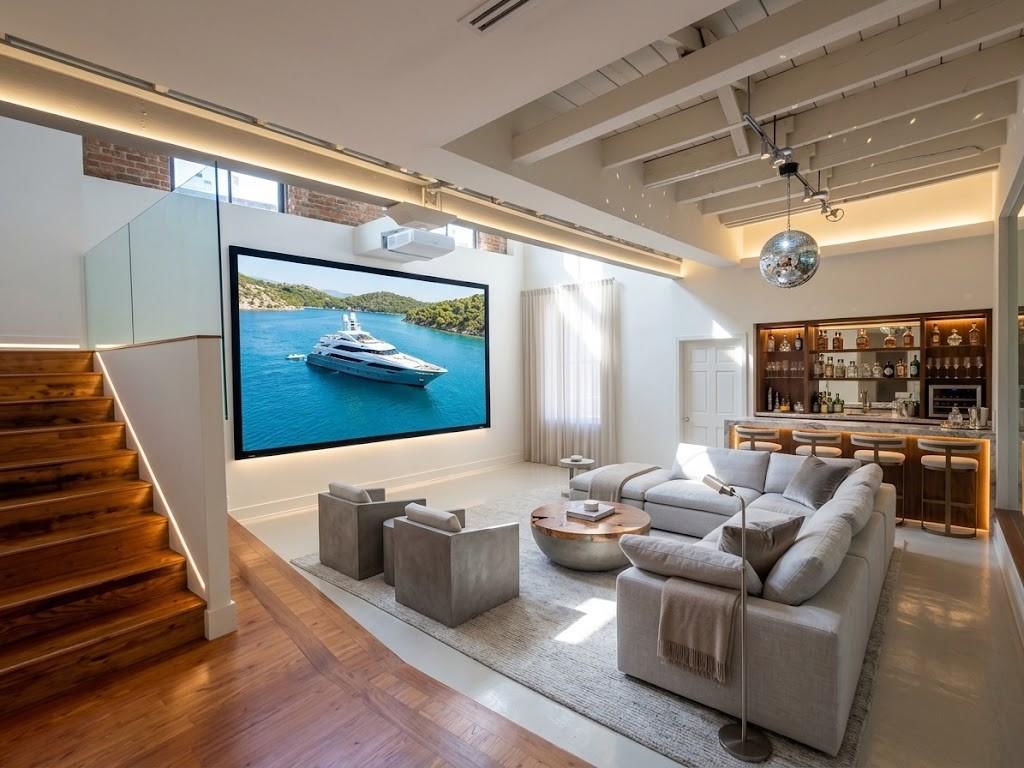
Loft living room with gray sectional, wood staircase, and built-in bar.
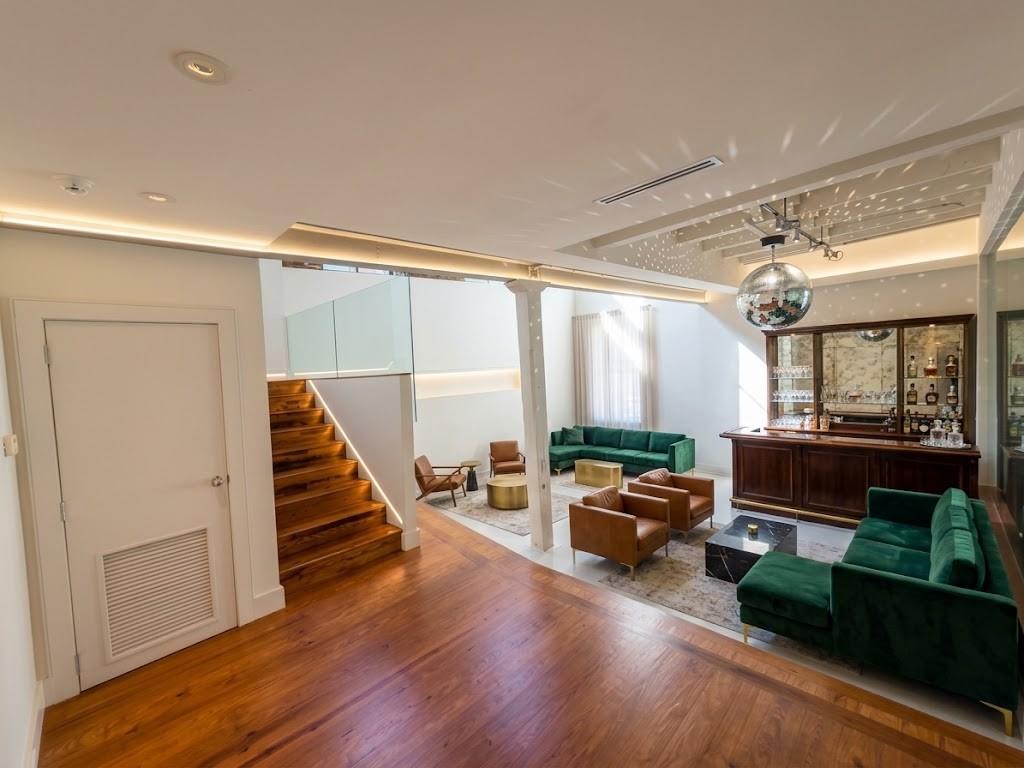
Open-plan living room with green sofas, a wood staircase, and a bar beneath a mirrored disco ball.
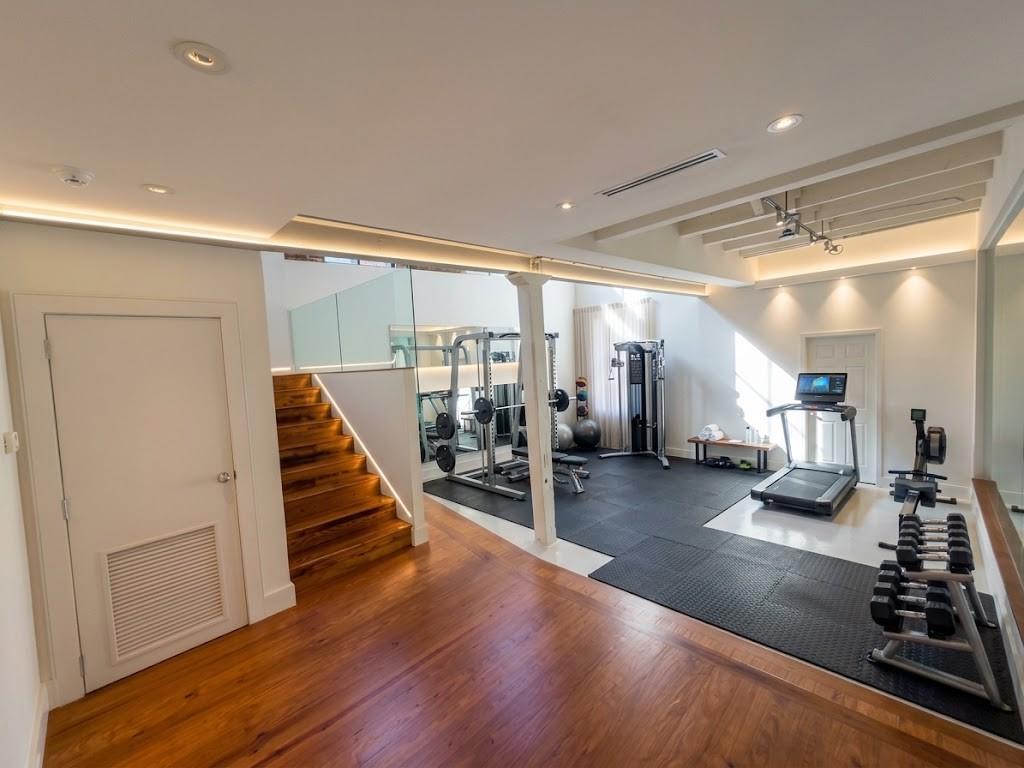
Home gym with treadmill, dumbbells, mirrored walls, and a wooden staircase.
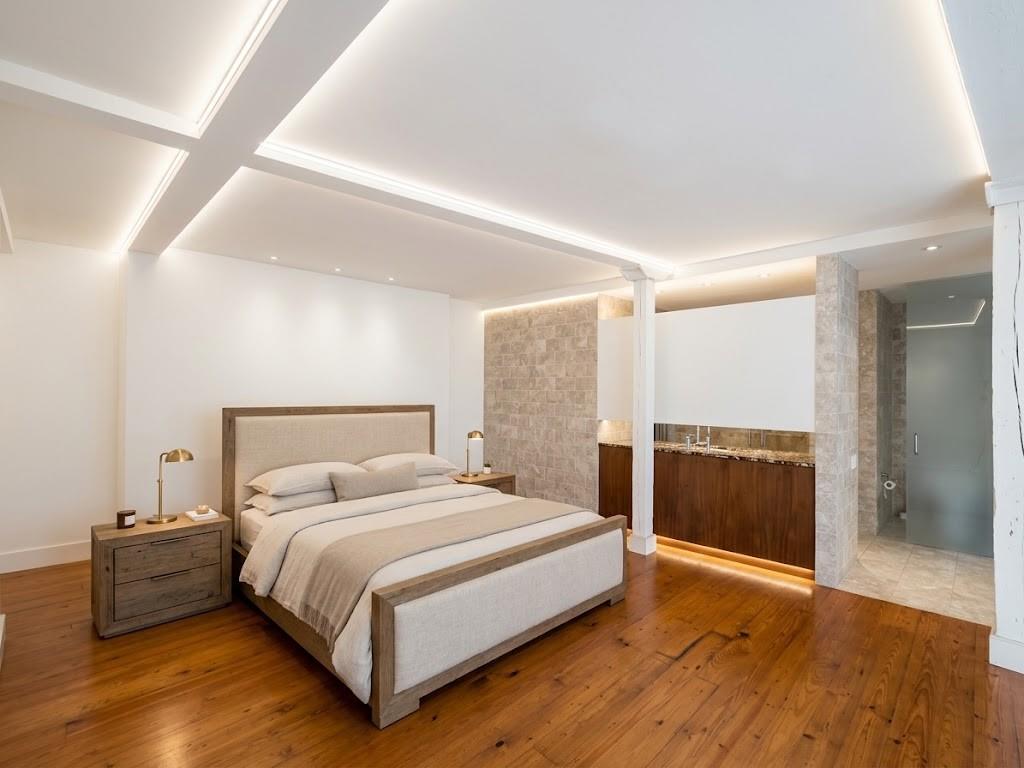
Staged bedroom with hardwood floors and a kitchenette along a stone accent wall.
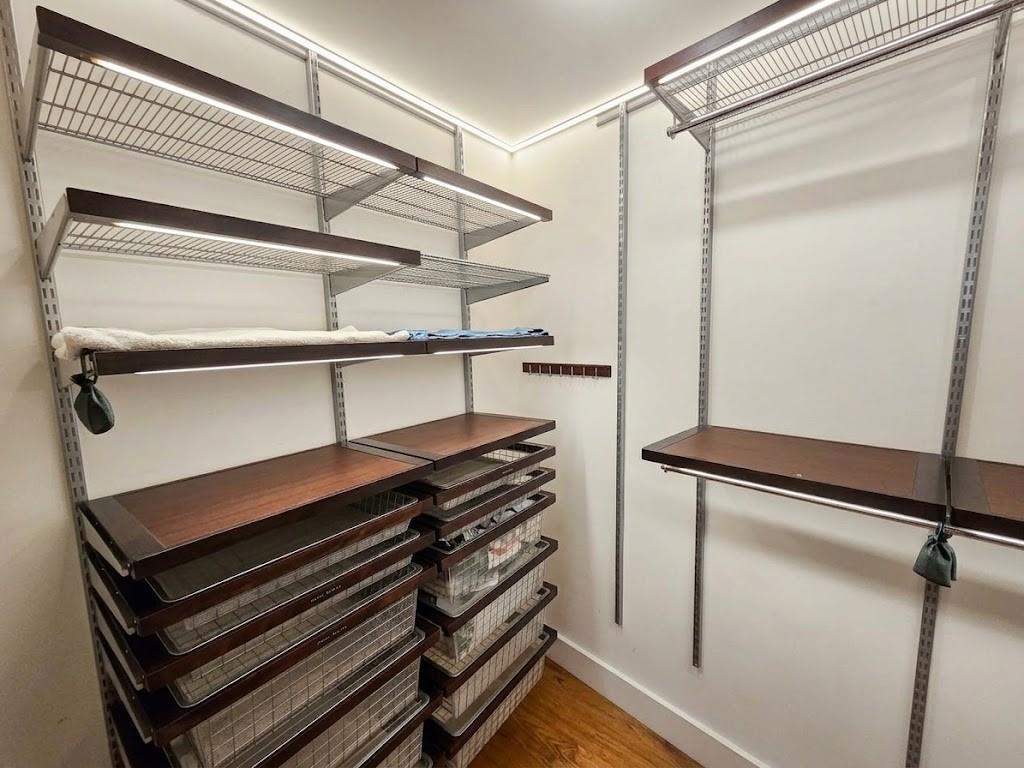
Walk-in closet with dark wood shelving, wire baskets, hanging rods, and folded linens.
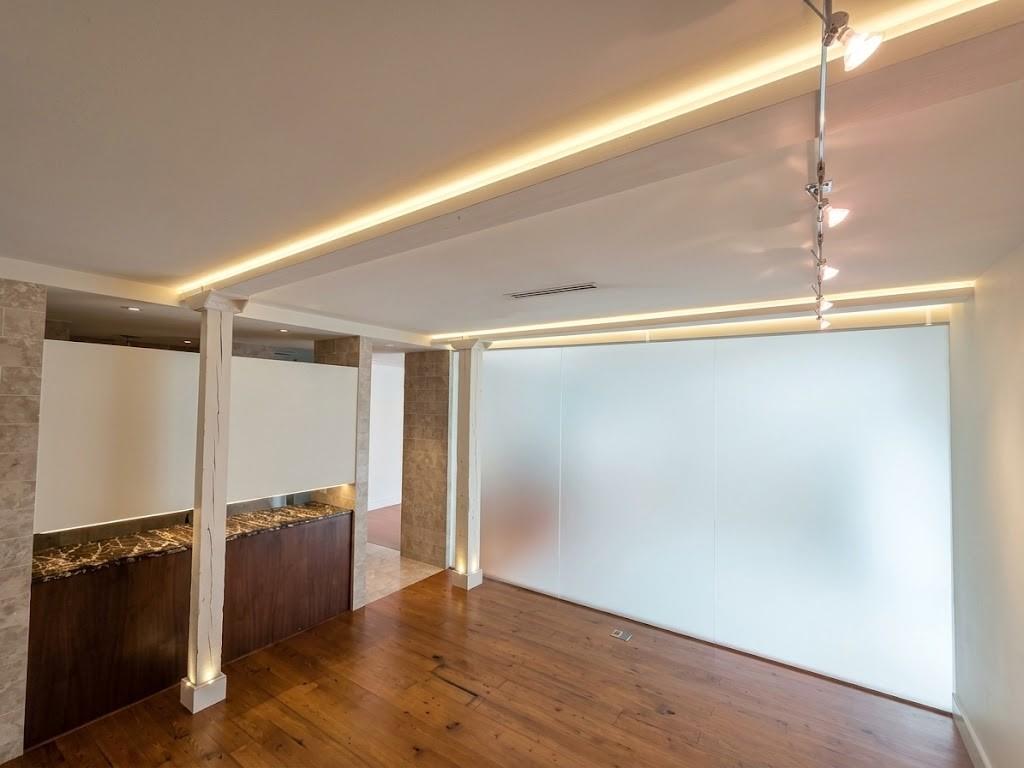
Empty interior with hardwood floors, a stone-topped reception counter, and frosted glass partitions.
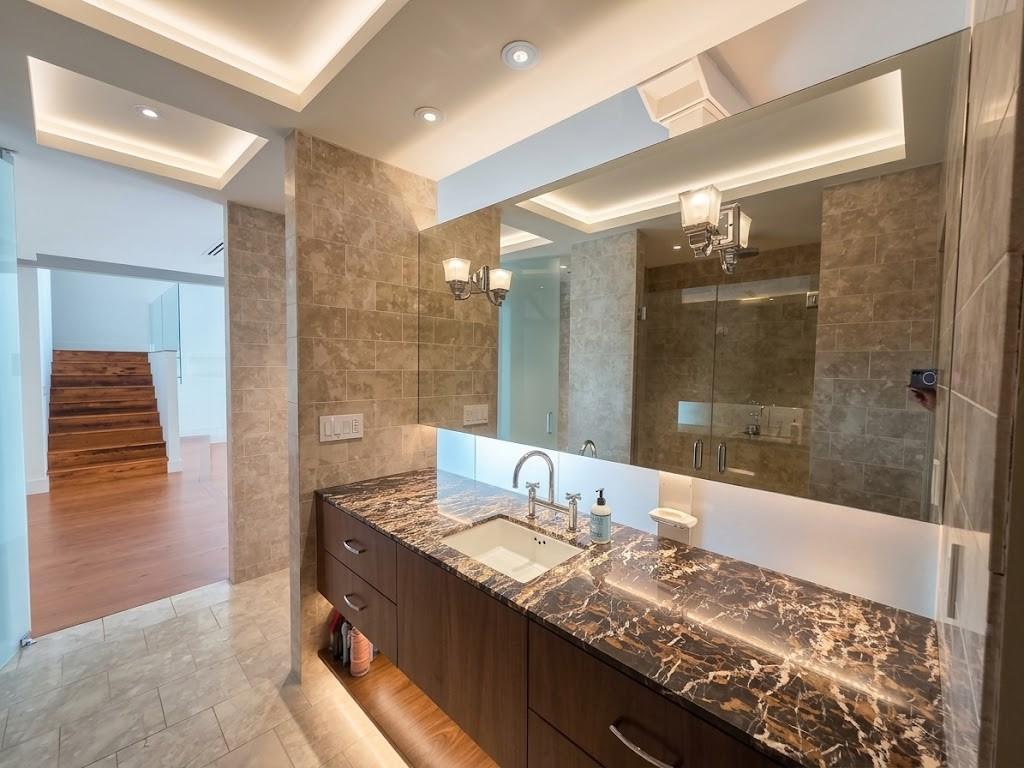
Bathroom with a long dark marble vanity, large mirrors, and a wooden staircase beyond the doorway.
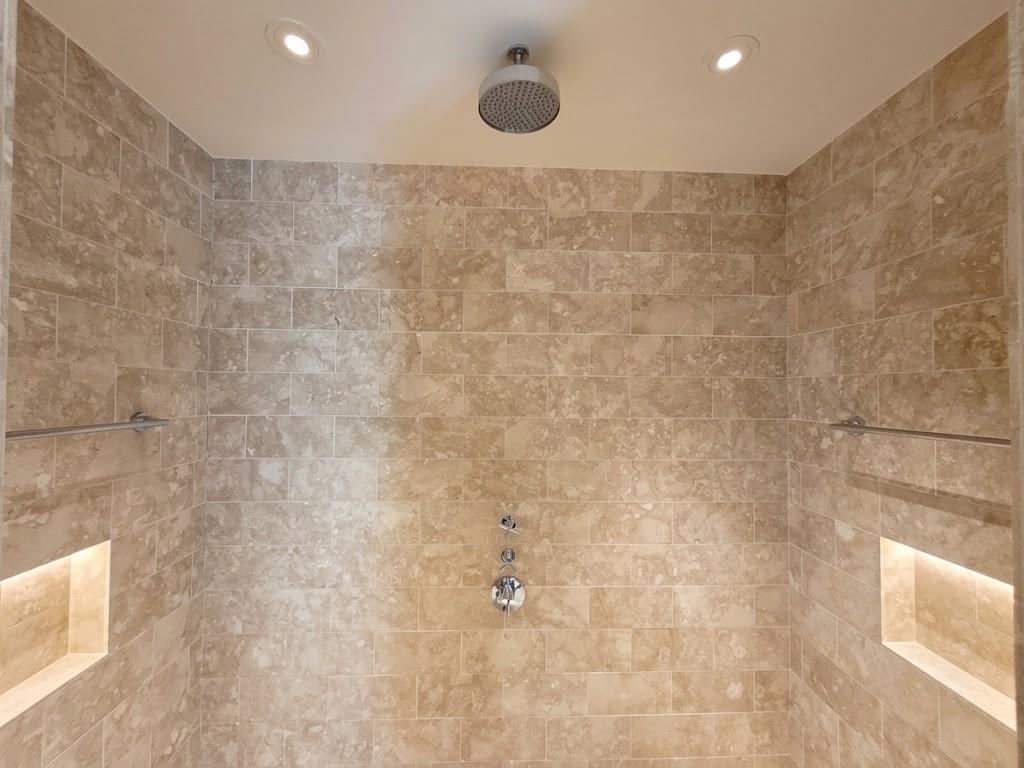
Walk-in shower with beige stone-patterned tile, a round showerhead, and illuminated wall niches.
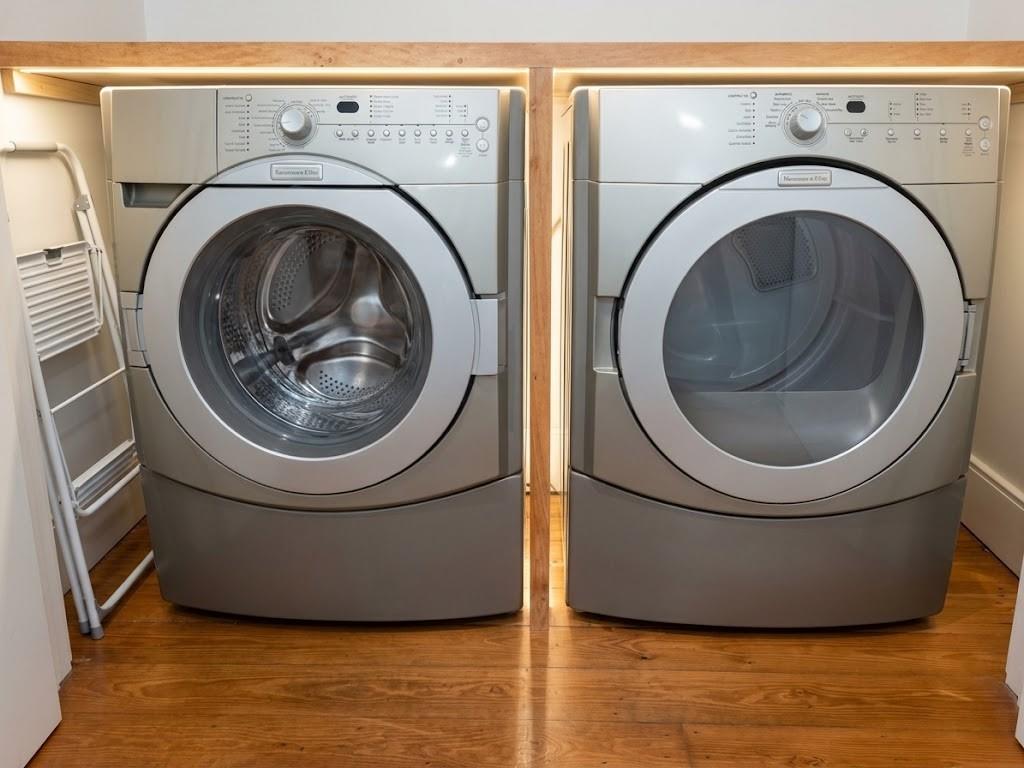
Side-by-side front-loading washer and dryer beside a folding drying rack.
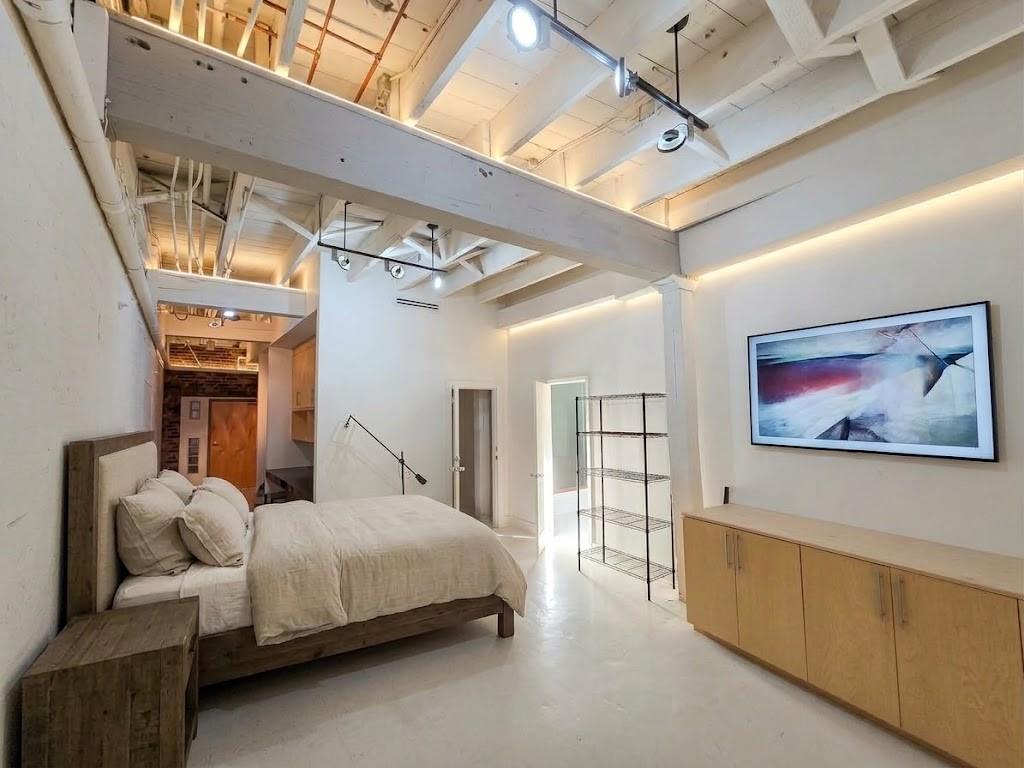
Loft bedroom with exposed white beams, a wood cabinet, and a bed.
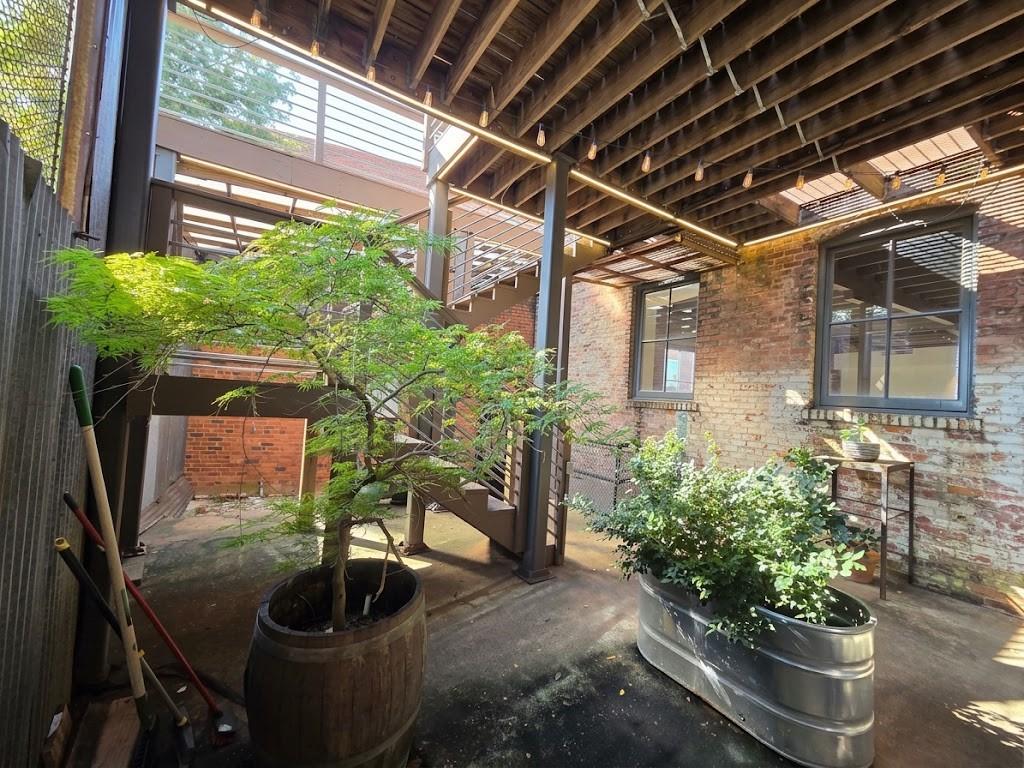
Sheltered brick courtyard with exposed beams, a staircase, and leafy trees and shrubs in planters.
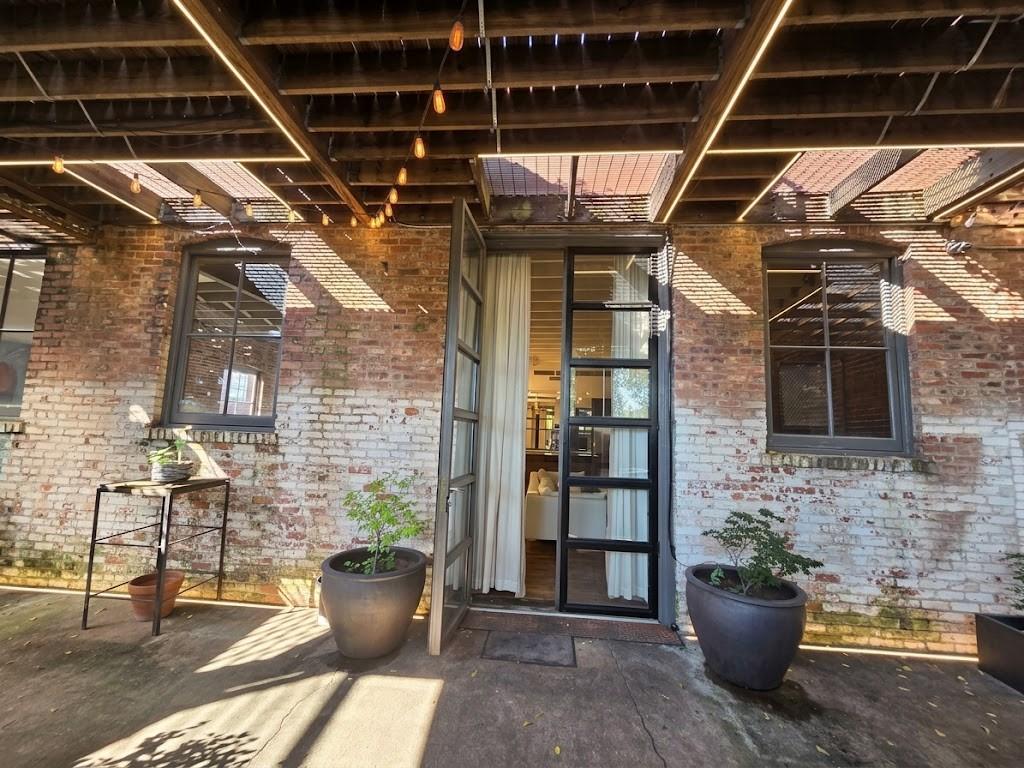
Covered brick patio with an open glass door, exposed beams, string lights, and potted plants.
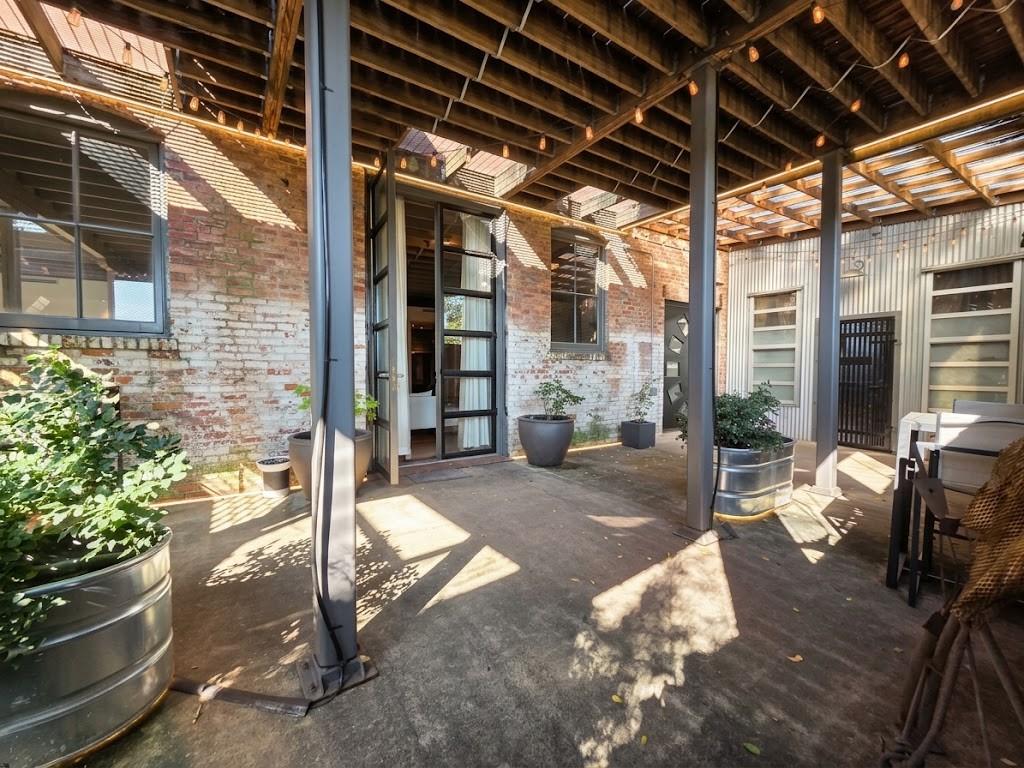
Covered patio with exposed timber rafters, brick walls, potted plants, and seating.
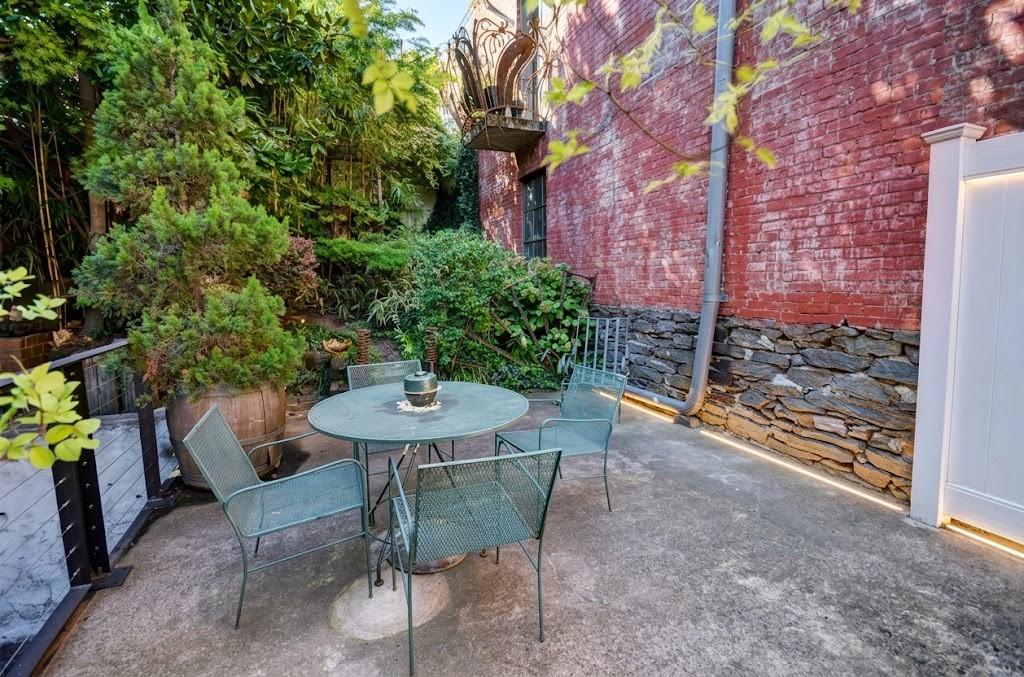
Courtyard patio with a metal dining set, mature greenery, and red brick walls.
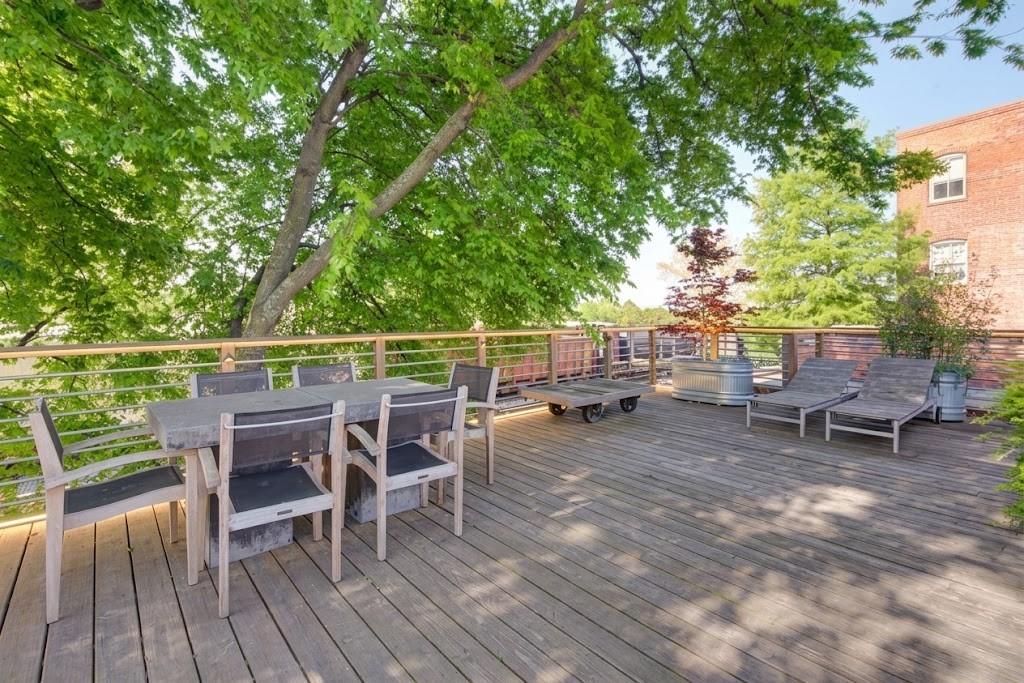
Rooftop deck with outdoor dining and lounge seating beneath a leafy tree.
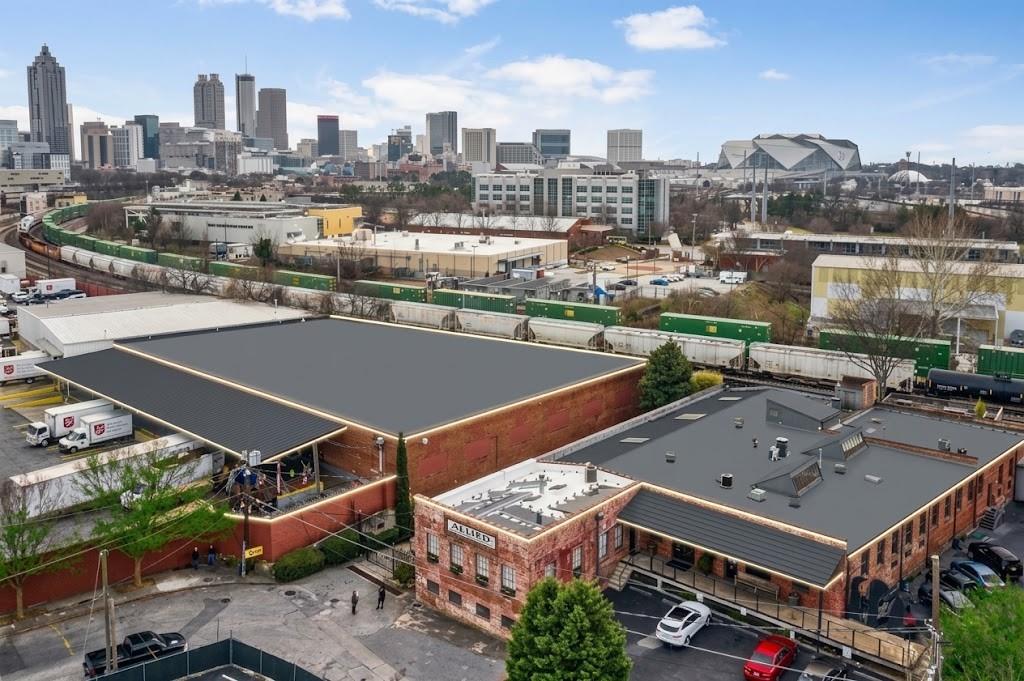
Elevated view over industrial buildings and rail lines toward the Atlanta skyline.
SEE ALL PHOTOS
Brick commercial warehouse with multi-pane windows and an Allied Factory Warehouse sign.
Brick loft building exterior with an elevated walkway, metal railings, and planters.
Long hallway with exposed ceiling beams, pendant lights, framed art, and a dark runner.
Unit F’s wooden entry door with a metal F, framed by exposed brick and narrow glass-block windows.
Entry foyer with exposed brick walls, hardwood floors, and a wood door with glass sidelights.
Modern kitchen with wood cabinetry, stacked stainless-steel ovens, a gas cooktop, and illuminated open shelving.
Modern kitchen with a large stone island, wood cabinetry, stainless steel appliances, and plank floors.
Kitchen with dark wood cabinets, stainless steel appliances, a stone island, and exposed wood flooring.
Loft kitchen with a stone island, exposed brick walls, and an adjoining furnished living and dining area.
Loft dining area with exposed brick, white ceiling beams, chandelier, and hardwood floors.
Loft dining area with exposed brick walls, white ceiling beams, and glass mezzanine railings.
Loft living room with a large sectional, exposed timber ceiling beams, brick walls, and hardwood floors.
Loft living room with a gray sectional, dark lattice divider, exposed beams, and open kitchen.
Loft-style bathroom with a dark wood vanity, white toilet, exposed brick walls, and sunlit high window.
Loft dining area with exposed brick, ceiling beams, a chandelier, and glass stairwell railings.
Open-plan loft living room with exposed beams, a brick wall, and glass stair railing.
Loft interior with a wooden staircase beside an exposed brick wall and glass-railed mezzanine.
Wooden staircase with glass railings and exposed brick walls in a loft-style home.
Loft living room with gray sectional, wood staircase, and built-in bar.
Open-plan living room with green sofas, a wood staircase, and a bar beneath a mirrored disco ball.
Home gym with treadmill, dumbbells, mirrored walls, and a wooden staircase.
Staged bedroom with hardwood floors and a kitchenette along a stone accent wall.
Walk-in closet with dark wood shelving, wire baskets, hanging rods, and folded linens.
Empty interior with hardwood floors, a stone-topped reception counter, and frosted glass partitions.
Bathroom with a long dark marble vanity, large mirrors, and a wooden staircase beyond the doorway.
Walk-in shower with beige stone-patterned tile, a round showerhead, and illuminated wall niches.
Side-by-side front-loading washer and dryer beside a folding drying rack.
Loft bedroom with exposed white beams, a wood cabinet, and a bed.
Sheltered brick courtyard with exposed beams, a staircase, and leafy trees and shrubs in planters.
Covered brick patio with an open glass door, exposed beams, string lights, and potted plants.
Covered patio with exposed timber rafters, brick walls, potted plants, and seating.
Courtyard patio with a metal dining set, mature greenery, and red brick walls.
Rooftop deck with outdoor dining and lounge seating beneath a leafy tree.
Elevated view over industrial buildings and rail lines toward the Atlanta skyline.
Listed by DAVID WILSON with Compass 404-668-6621
For Sale

500 Means Street NW Unit F

500 Means Street NW Unit F, Atlanta, GA 30318

$949,000
Located within the historic Allied Factory Lofts (circa 1900) in West Midtown's Marietta Street Artery district near Georgia Tech, Unit F is an authentic industrial-conversion residence offering rare scale and private outdoor space. Architectural & Interior Character Authentic Industrial Elements: Features four-sided exposed historic brick, heavy timber framing, soaring beamed ceilings, and factory-scale window openings. Generous Two-Story Floor Plan: Spans approximately 3,056 square feet across two levels, creating distinct zones for living, entertaining, and work/studio use. Warm Finishes & Modern Contrasts: Finished with original hardwood flooring, architectural steel and glass accents, and contemporary open-plan spaces. Living & Accommodations: Configured with 2 bedrooms, 2.5 bathrooms, a dedicated great room, flex/exercise loft space, and an integrated kitchen with a dining area. Outdoor Living & Layout PerksPrivate Outdoor Space: Unlike standard single-level factory conversions that only offer shared grounds, Unit F includes a dedicated private outdoor patio/courtyard enclosed with privacy fencing, functioning as an extension of the interior living space. The loft is situated as an end unit with only one common wall, providing greater privacy and enhanced natural cross-lighting. The unit offers sightlines toward the surrounding historic streetscape and skyline views. Building and Community Features: Gated access with off-street/assigned parking (typically 2 spaces) and on-site fitness facilities. West Midtown / Georgia Tech Proximity: Positioned along the Marietta Street Artery, within walking distance of the Georgia Tech campus, the Westside Provisions District, Purdy's/Westside dining, galleries, and central Midtown/Downtown connections. We had a lighting designer showcase LED lighting possibilities throughout the loft.

2
beds

3
baths

3,056 Sq.Ft. LIVING AREA

3,057.91 Sq.Ft. lot

David H. Wilson

David H. Wilson

Features & Amenities

Interior

  • total bedrooms2
  • Total bathrooms3
  • full bathrooms2
  • half bathroom1
  • Laundry room Laundry Room, Lower Level, Other
  • Flooring Concrete, Hardwood
  • Fireplace None
  • APPLIANCES Dishwasher, Disposal, Double Oven, Dryer, Electric Water Heater, Gas Range, Microwave, Range Hood, Refrigerator, Washer
  • other interior Features Beamed Ceilings, Entrance Foyer, High Speed Internet

Area & Lot

  • Status For Sale
  • Living Area3,056 Sq.Ft.
  • Total Area3,056 Sq.Ft.
  • Lot Area3,057.91 Sq.Ft.
  • MLS® ID7848944
  • TypeCondo
  • YEAR BUILT1900
  • NeighborhoodAtlanta
  • Architecture StylesLoft, Other
  • Water FrontageNone
  • View DescriptionCity, Neighborhood
  • Elementary SchoolCentennial Place
  • Middle SchoolDavid T Howard
  • High SchoolMidtown

Exterior

  • STORIES2
  • water SourcePublic
  • utilitiesCable Available, Electricity Available, Natural Gas Available, Sewer Available, Water Available
  • PoolNone
  • roofComposition, Other
  • lot featuresIrregular Lot, Private, Rectangular Lot
  • parkingAssigned, Driveway
  • HEAT TYPECentral
  • AIR CONDITIONINGCentral Air, Electric, Other
  • sewerPublic Sewer
  • SubstructureBlock, Brick/Mortar, Combination
  • Disability FeaturesNone
  • security FeaturesCarbon Monoxide Detector(s), Fire Alarm, Secured Garage/Parking, Security Gate, Smoke Detector(s)
  • Green featuresNone
  • other exterior FeaturesAwning(s), Garden, Other

Financial

  • Sales Price$949,000
  • Real Estate Tax $11,675/yr
  • HOA $515/mo
Brick loft building exterior with an elevated walkway, metal railings, and planters.

Schedule a Showing

We would love to show you our beautiful property. Please select your preferred date and time below. An agent will be in touch shortly to confirm your appointment.

Schedule a Showing

We would love to show you our beautiful property. Please select your preferred date and time below. An agent will be in touch shortly to confirm your appointment.

Thank you for your interest in 500 Means Street NW Unit F, Atlanta, GA 30318. We are reviewing your request and will be in touch shortly!

Mortgage Calculator

Estimate your monthly mortgage payment, including the principal and interest, property taxes, and HOA. Adjust the values to generate a more accurate rate.

All estimates are provided for informational purposes only. Actual amounts may vary.
$0,000 Your Payment 20 15 65
$0,000 Your Payment

Atlanta

33.7488° N, 84.3877° W

Explore

Work With Us

Obsessed with exceeding expectations, we bring entrepreneurial and professional prowess from healthcare to real estate, specializing in film industry housing. With deep real estate roots, we offer tailored solutions for investment goals. Let's chat about real estate.

Follow Us on Instagram