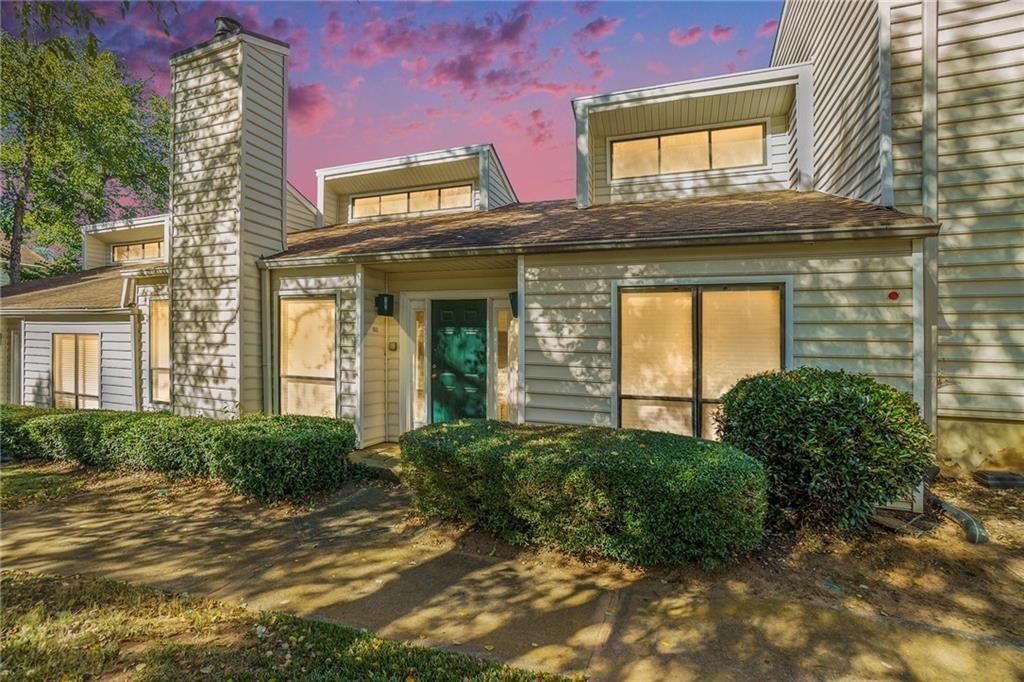
Attached home with pale siding, a tall chimney, green entry door, and trimmed shrubs.
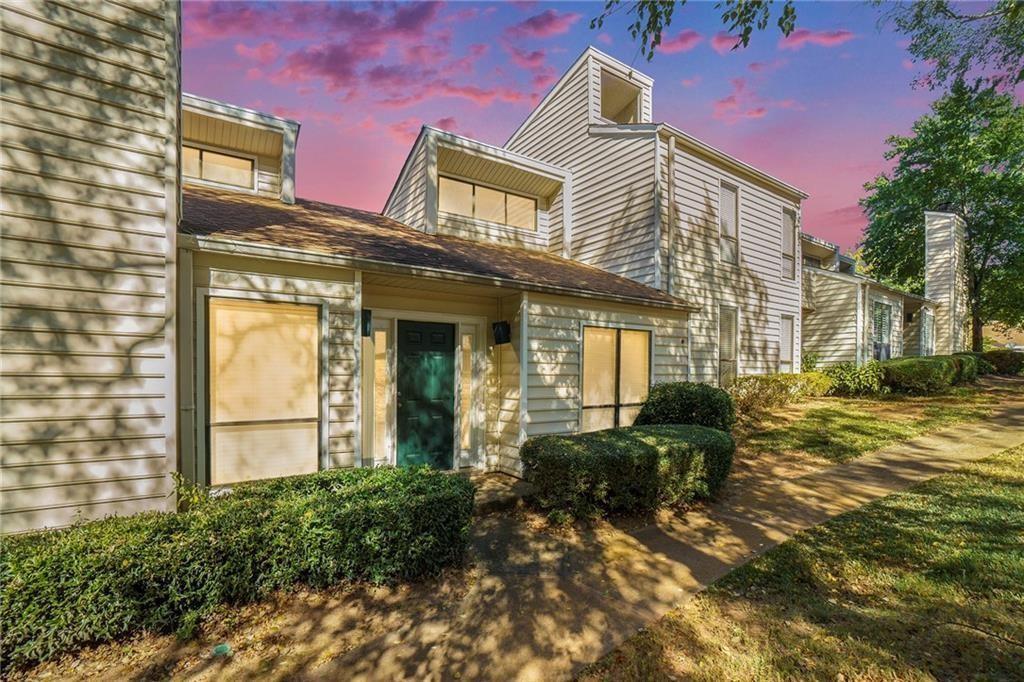
Multi-level light-sided home with a green front door, trimmed hedges, and a pink-and-purple sky.
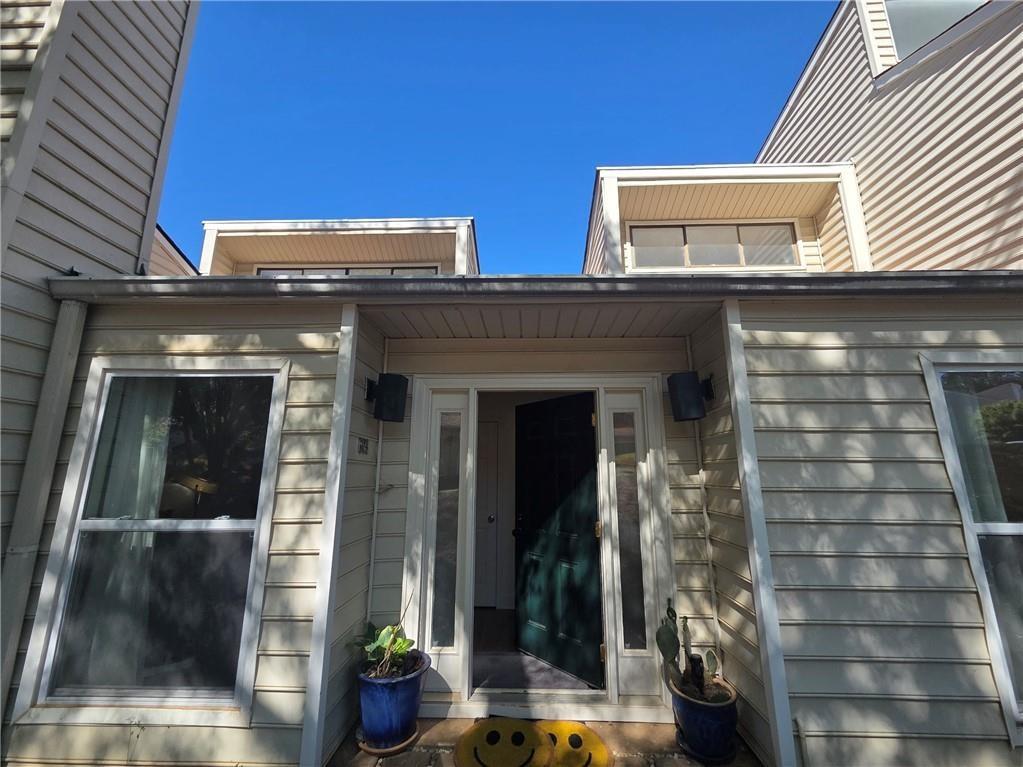
Gray-sided home entrance with a recessed dark door, potted plants, and a smiley-face doormat.
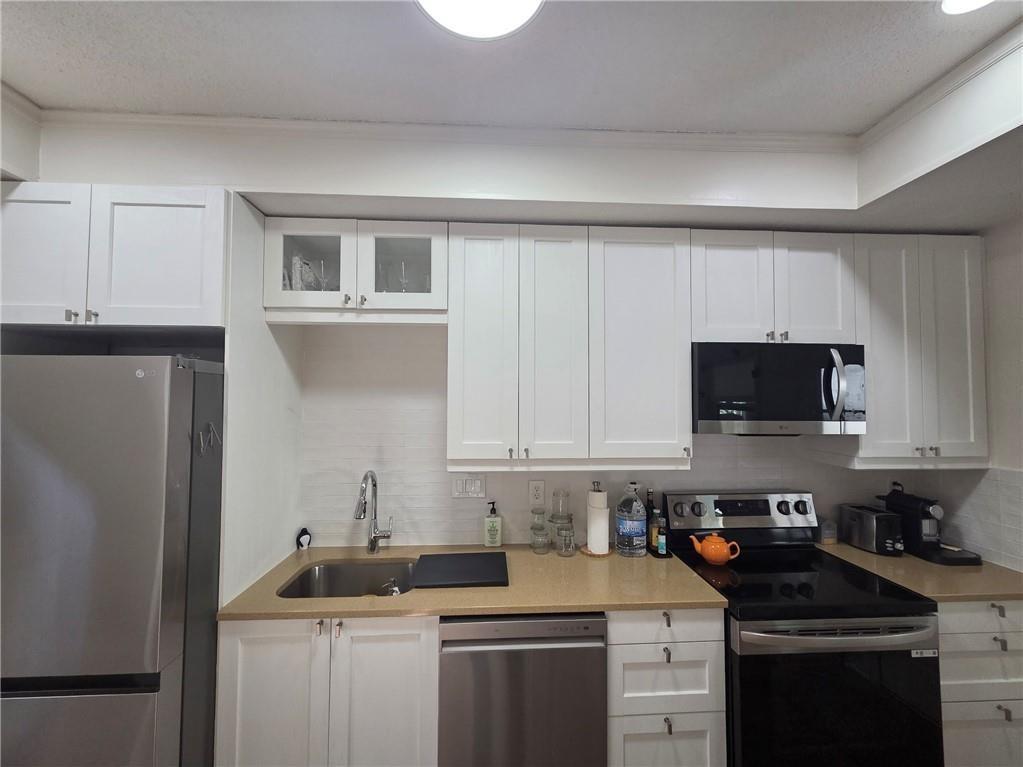
Kitchen with white cabinets, stainless-steel appliances, and a black range.
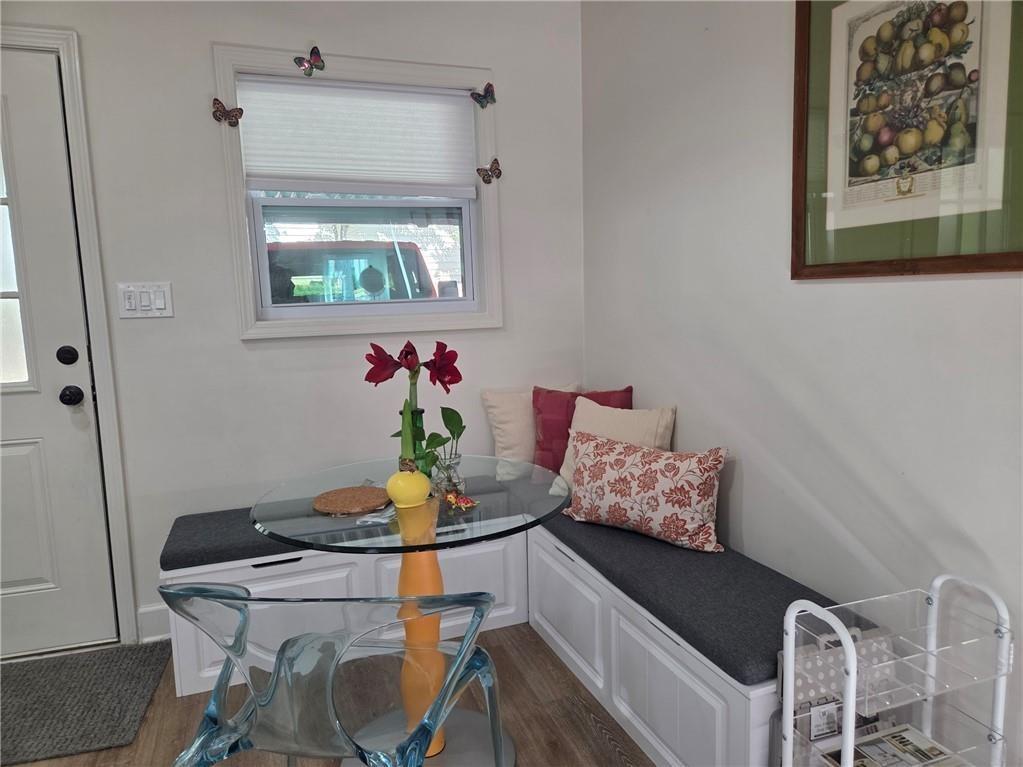
Breakfast nook with a built-in corner bench, patterned pillows, and a round glass table.
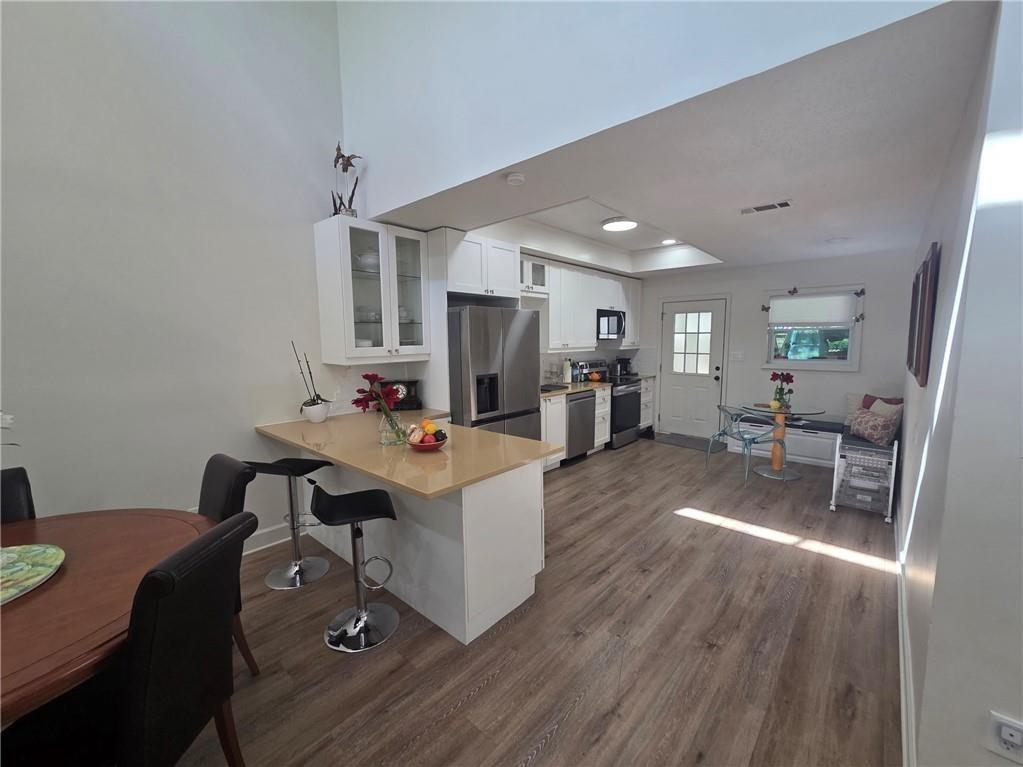
Open-plan kitchen with white cabinets, stainless steel appliances, and a breakfast bar overlooking the dining area.
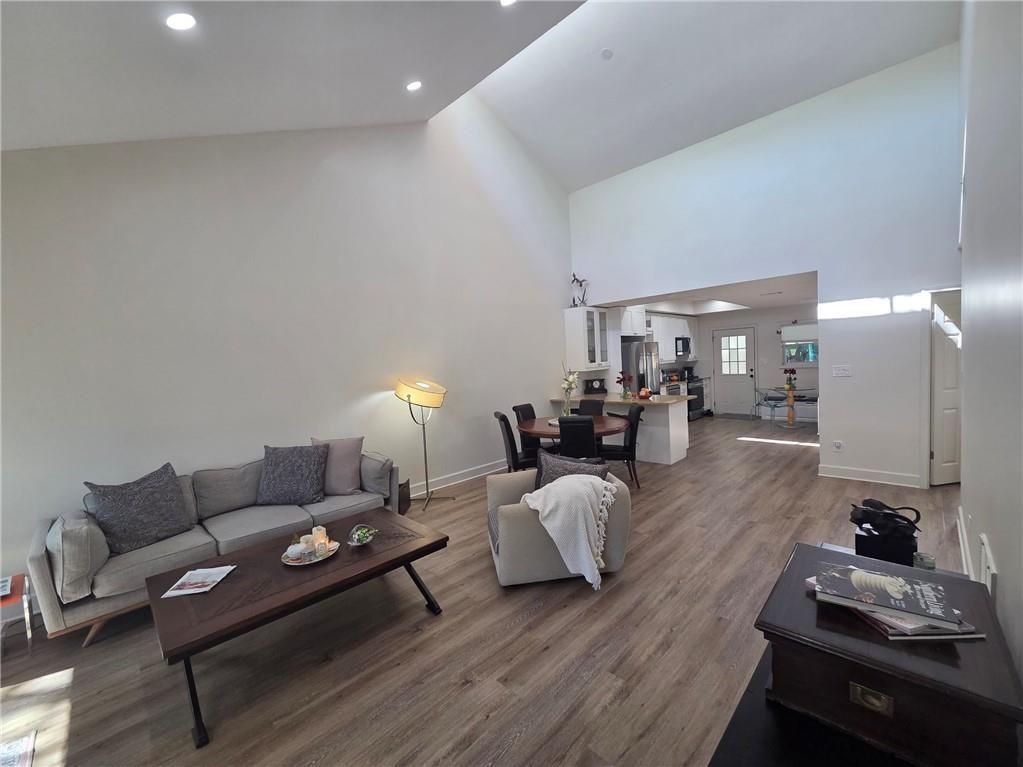
Open-plan living room with vaulted ceilings, gray sofa, wood-look floors, and kitchen island.
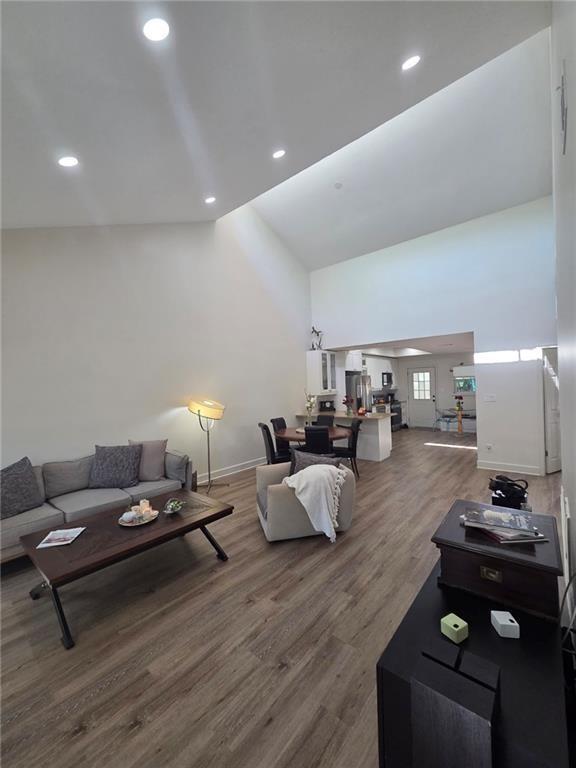
Furnished living room with a vaulted ceiling and open view into the kitchen.
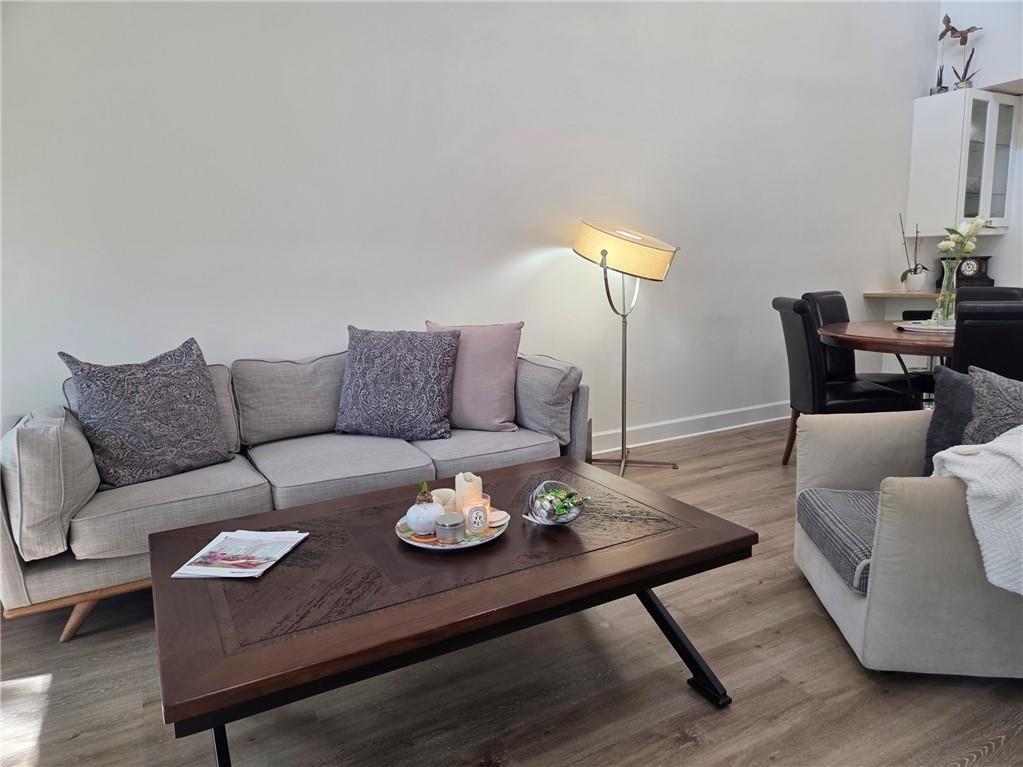
Living room with gray sofas, a dark wood coffee table, and a dining area.
Living and dining room with vaulted ceiling, stone fireplace, skylight, and kitchen peninsula.
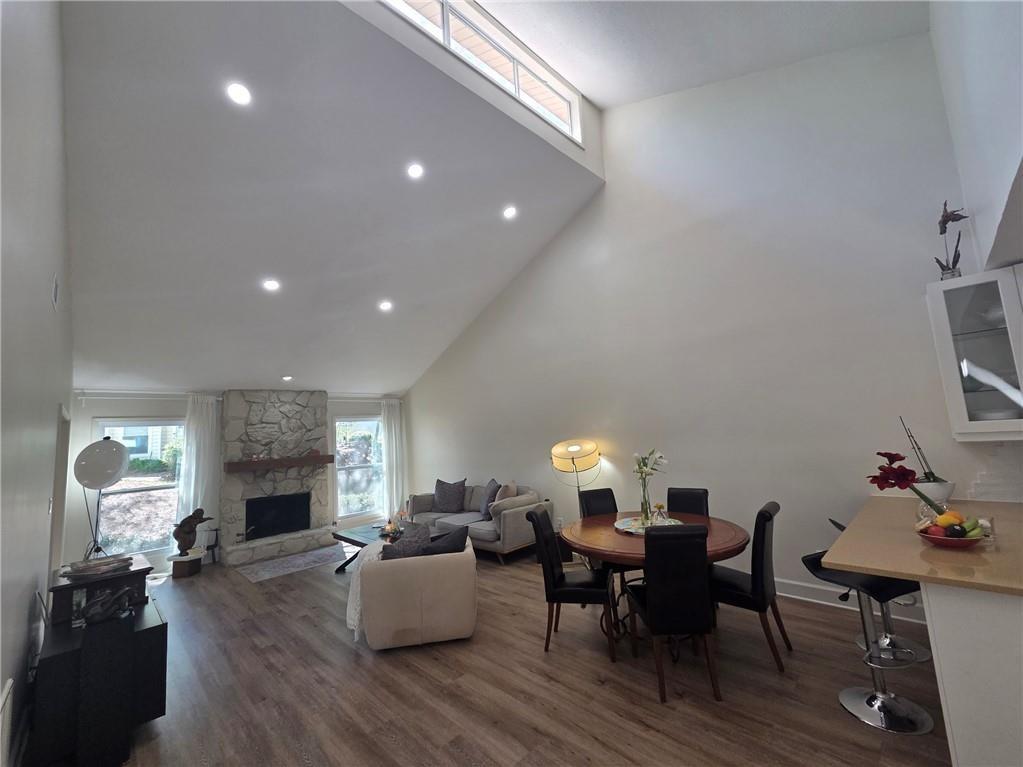
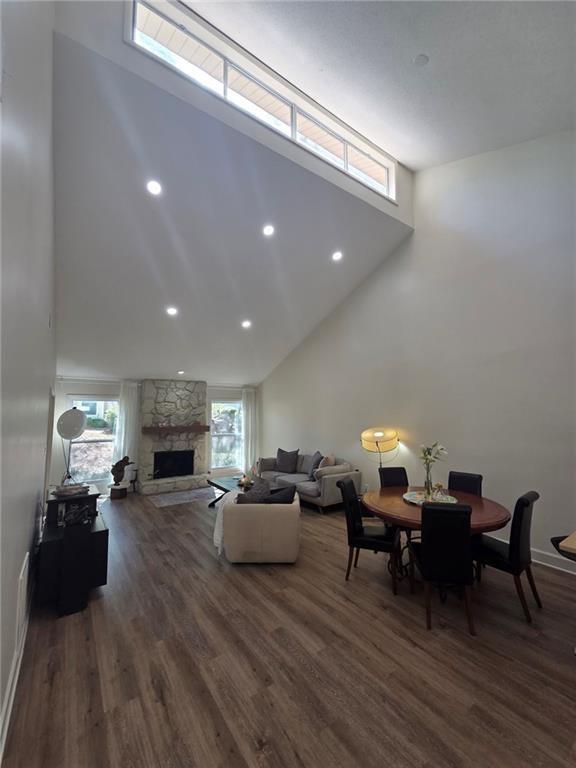
Furnished living and dining room with vaulted ceiling, clerestory windows, and stone fireplace.
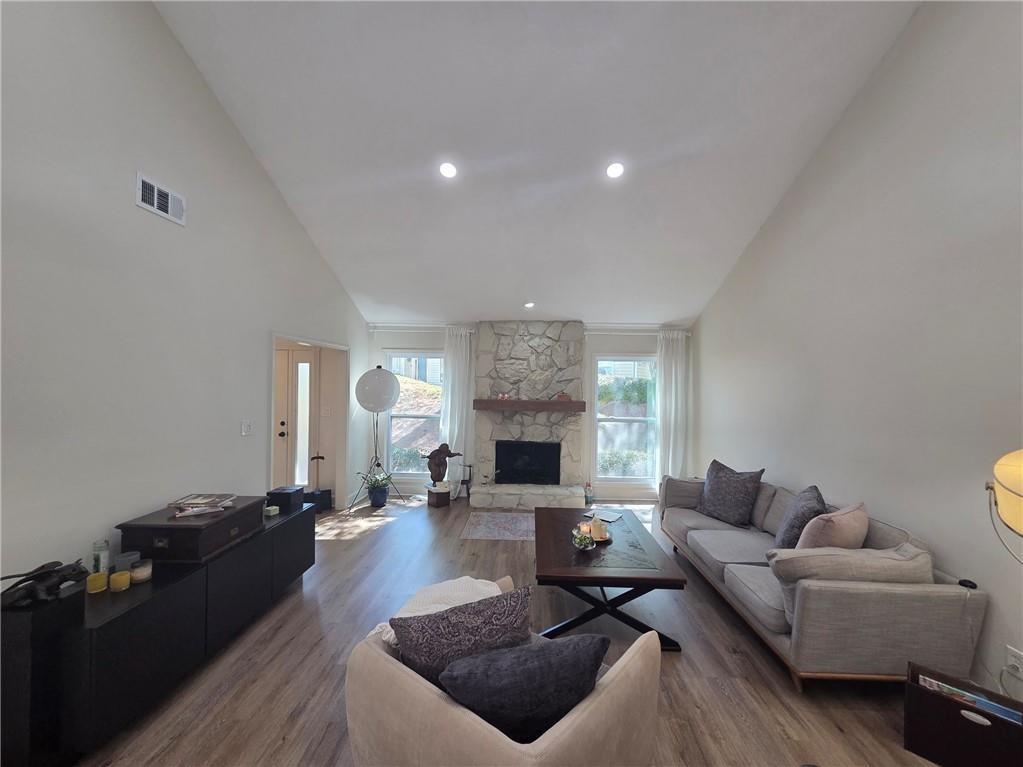
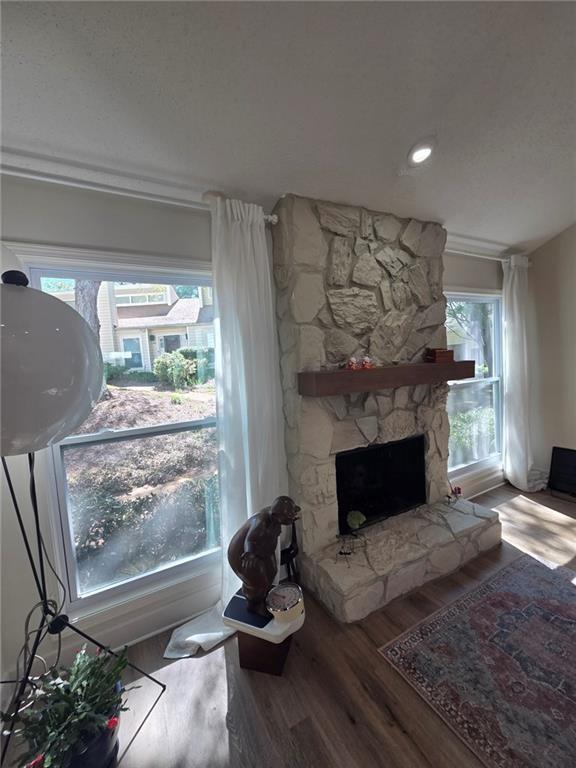
Living room with a vaulted ceiling, stone fireplace, hardwood floors, and large windows.
Living room with a prominent stone fireplace, curtained windows, hardwood floors, and a patterned rug.
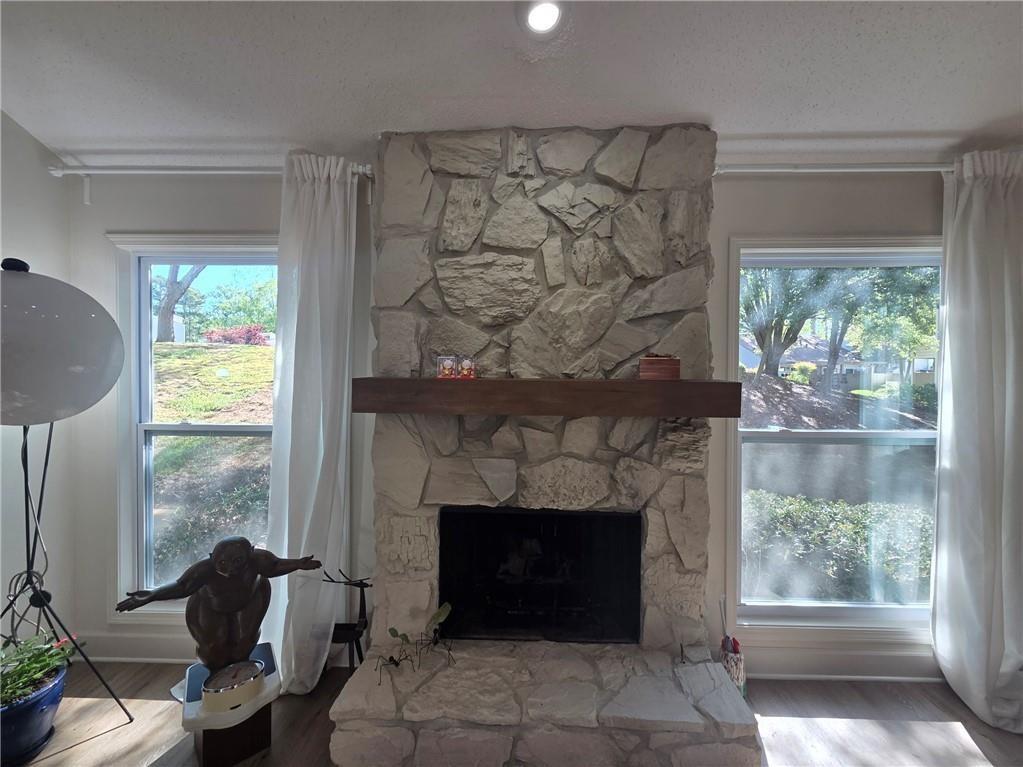
Living room with a large stone fireplace, dark wood mantel, and windows on either side.
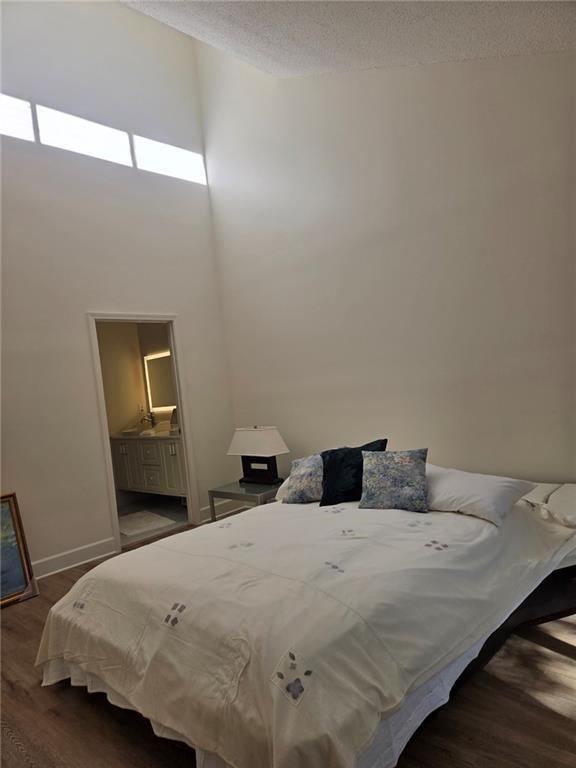
Bedroom with a vaulted ceiling, clerestory windows, and a doorway to the adjoining bathroom.
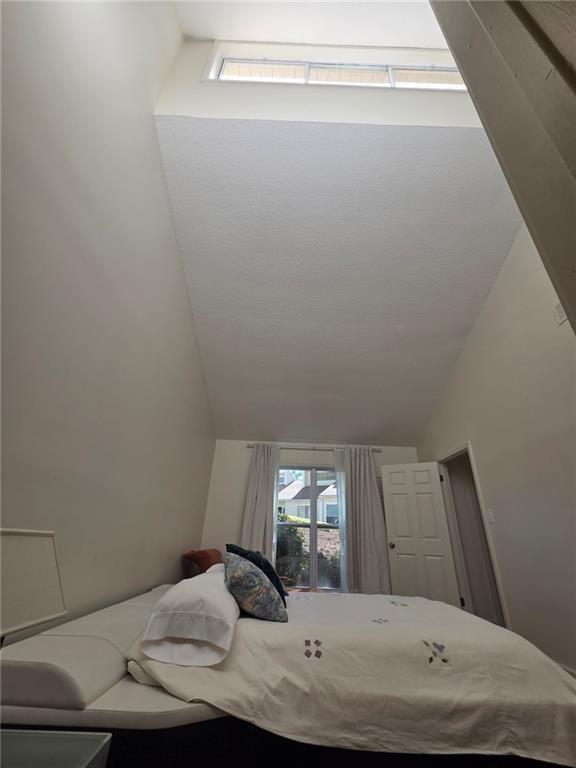
Bedroom with a bed beneath a vaulted ceiling and high horizontal window.
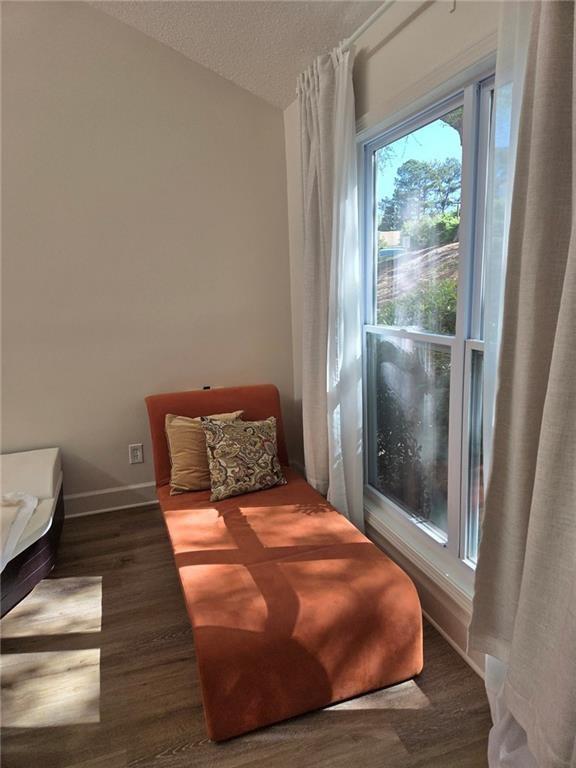
Rust-colored chaise lounge with patterned pillows beside a tall curtained window.
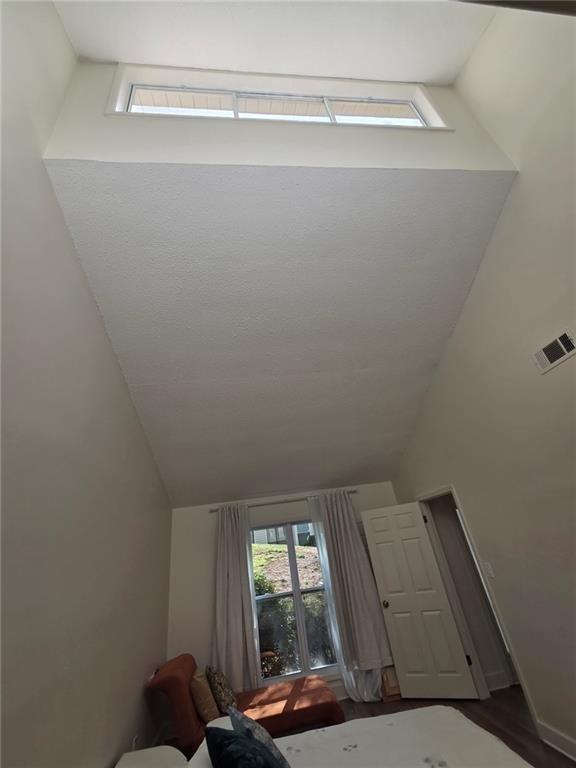
Tall vaulted room with a clerestory window, curtained window, and chair by the wall.
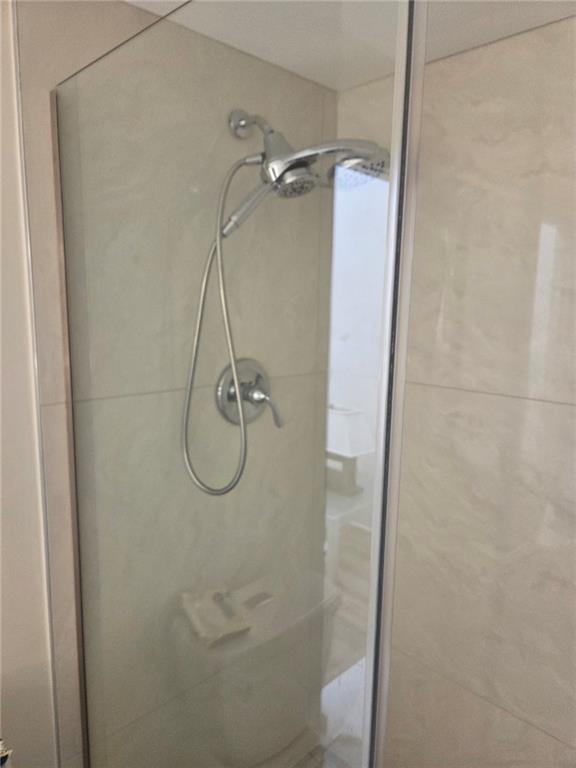
Tiled shower with glass enclosure and chrome handheld showerhead.
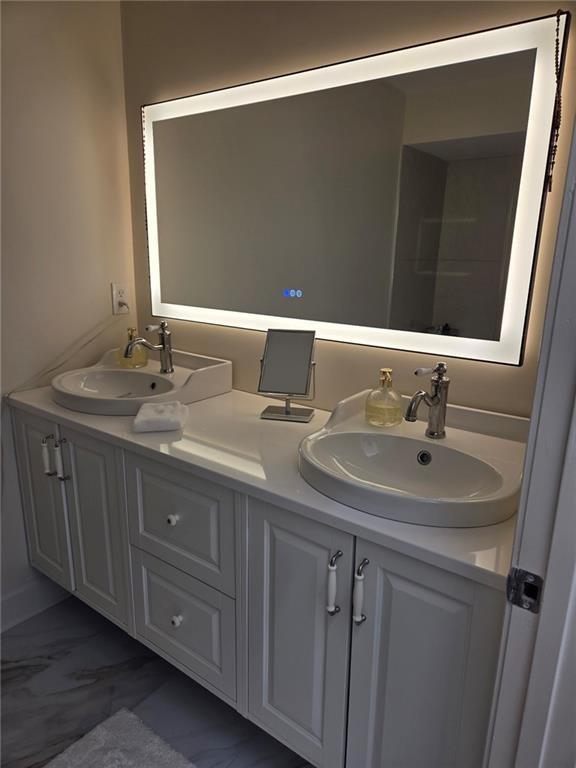
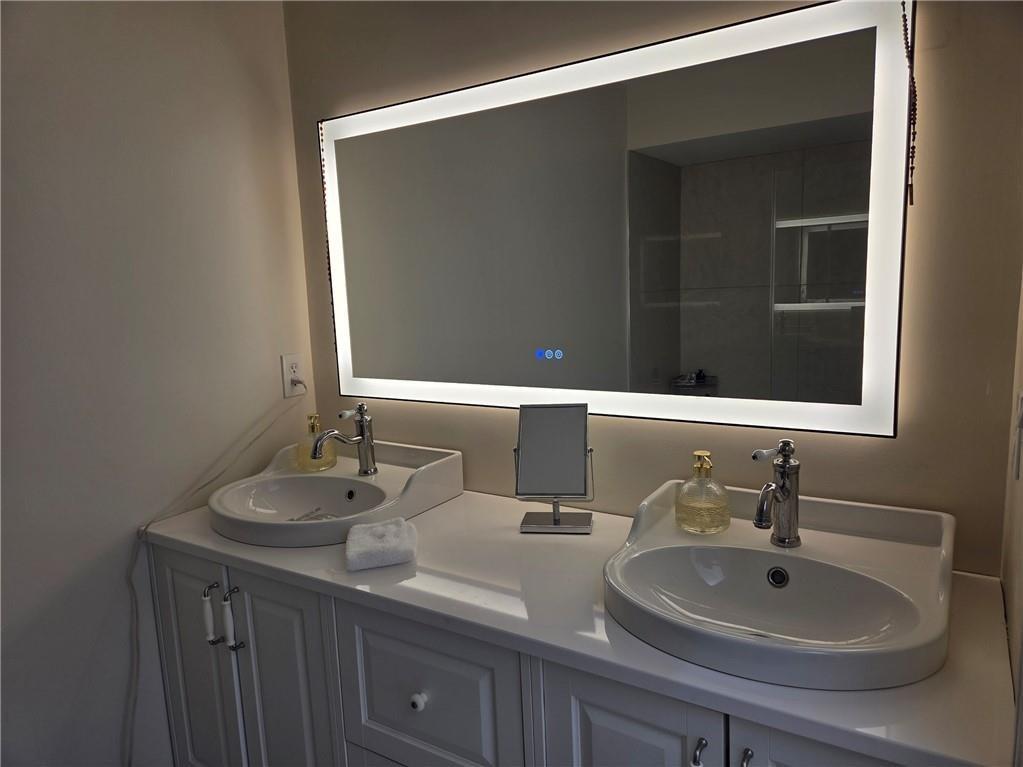
Bathroom double vanity with two sinks, white paneled cabinets, chrome faucets, and an illuminated mirror.
Bathroom vanity with two vessel sinks, chrome faucets, white cabinetry, and a large illuminated mirror.
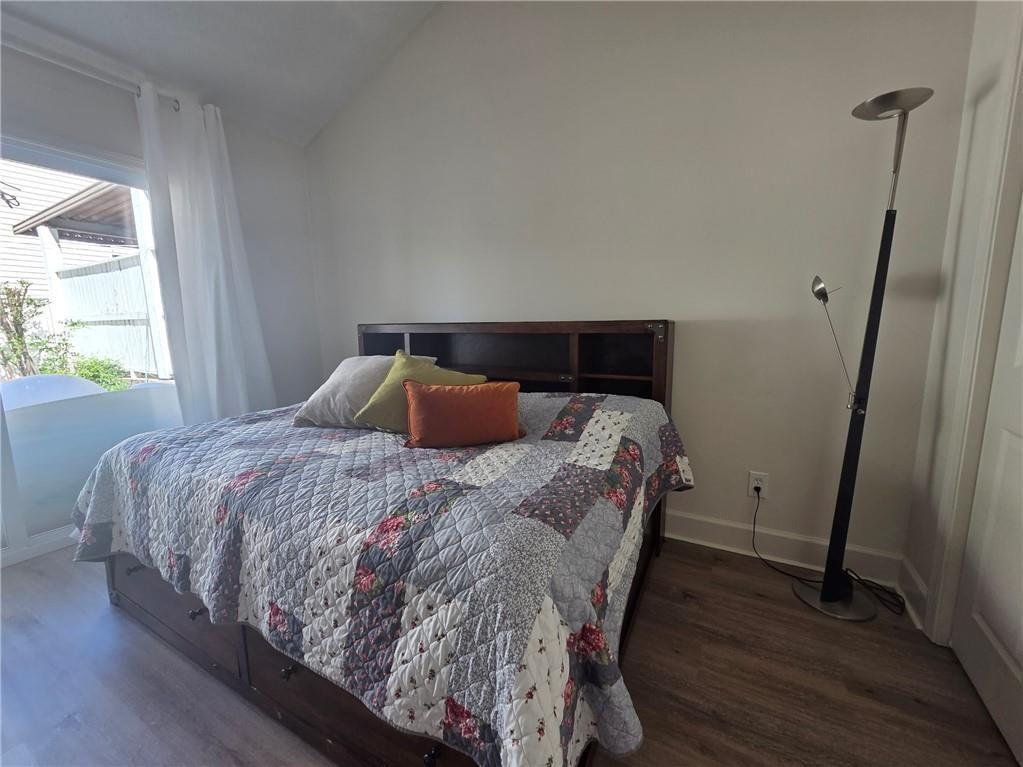
Furnished bedroom with a floral patchwork quilt, colorful pillows, and a window with white curtains.
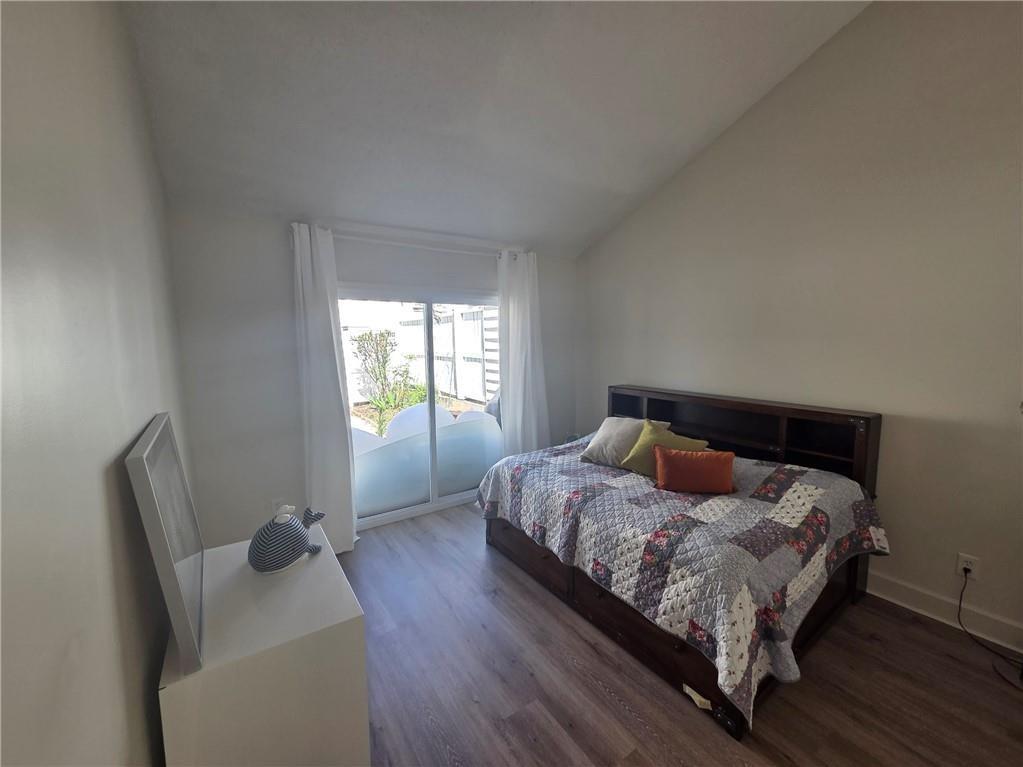
Bedroom with a patchwork quilt, white dresser, and sliding glass doors to a fenced yard.
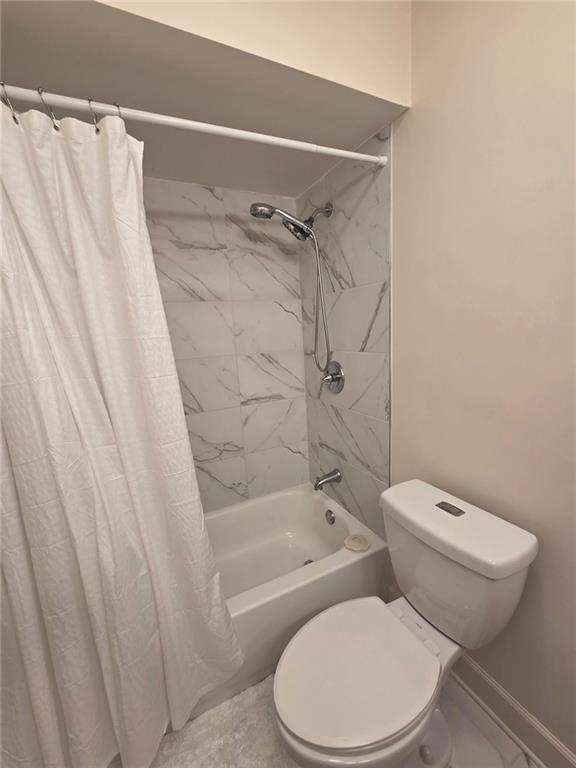
Bathroom with a white tub and shower, marble-look tile, and a white toilet.
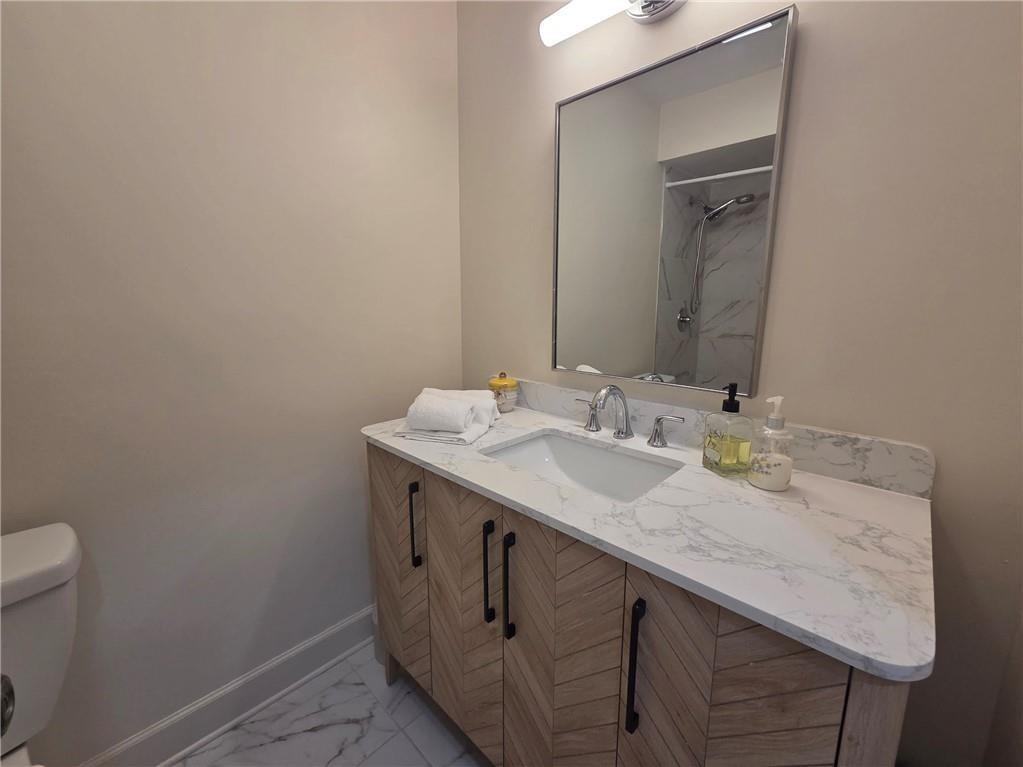
Bathroom vanity with chevron-patterned wood cabinets, marble-look counter, framed mirror, and shower reflected in the mirror.
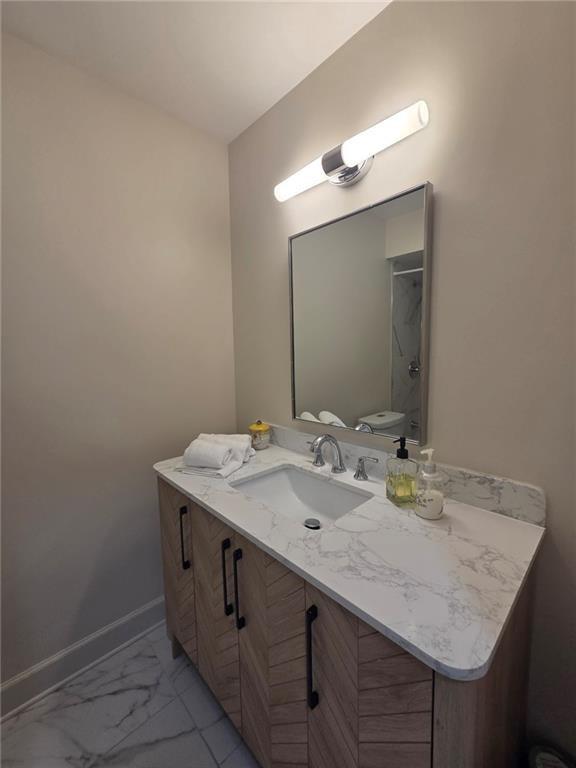
Bathroom vanity with a marble-look counter, light wood cabinets, and a bright mirror light.
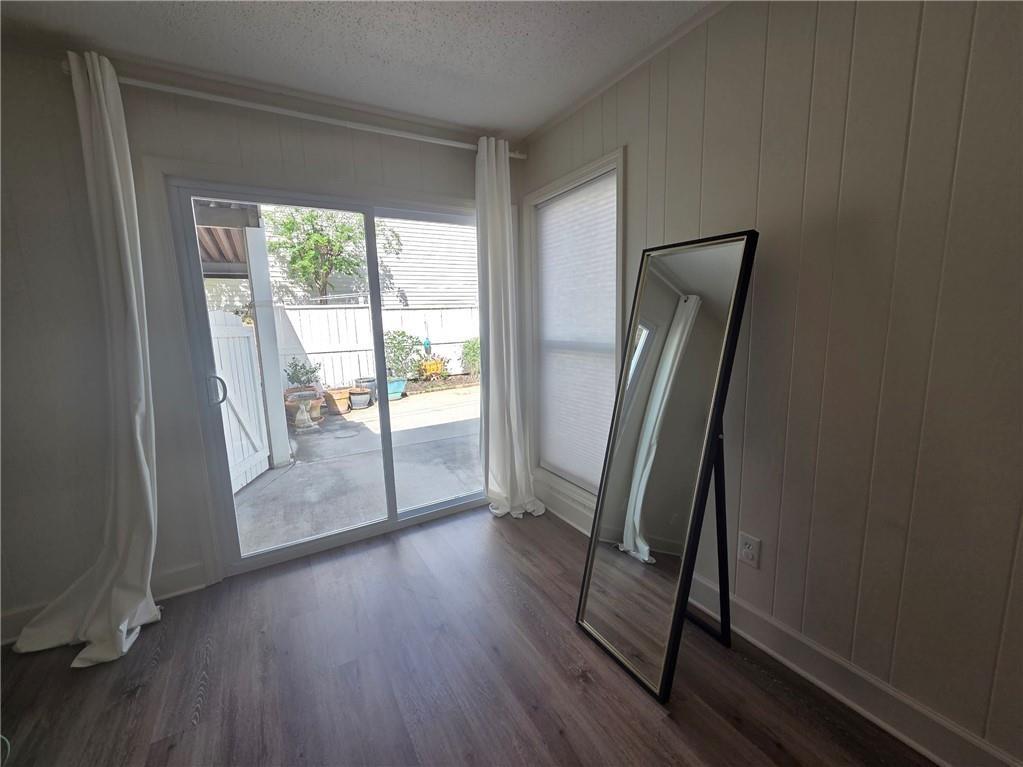
Interior room with gray flooring, a full-length mirror, and a sliding glass door to the patio.
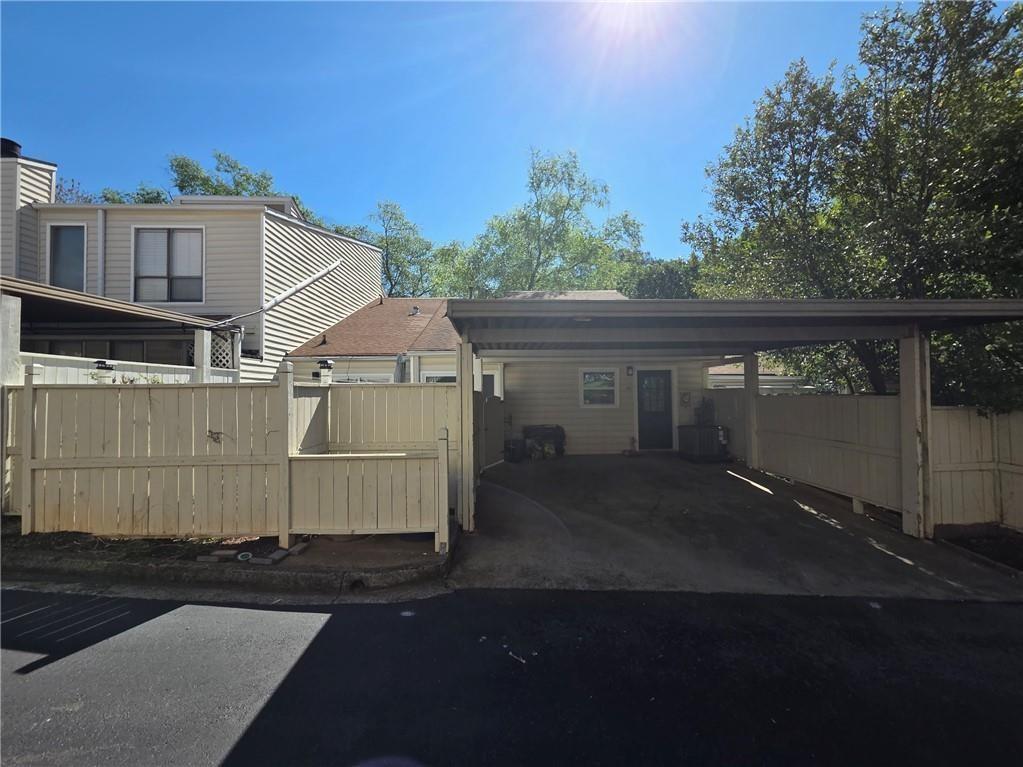
Home’s rear exterior with a covered carport, driveway, and privacy fencing.
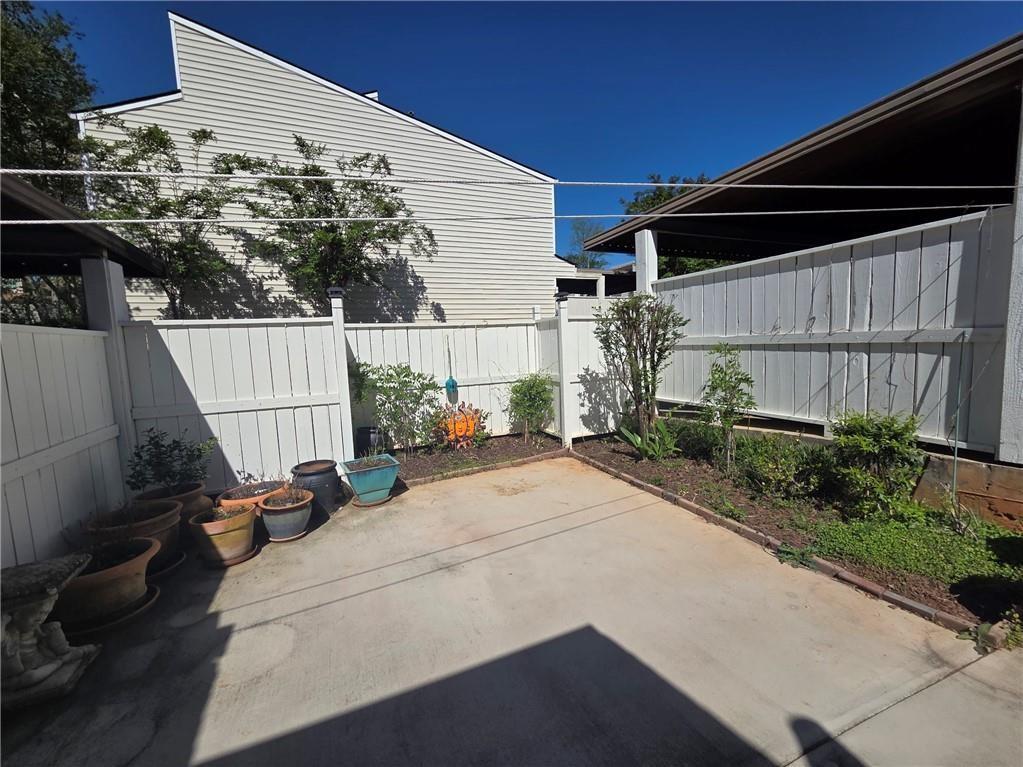
Fenced concrete patio with potted plants and narrow garden beds.
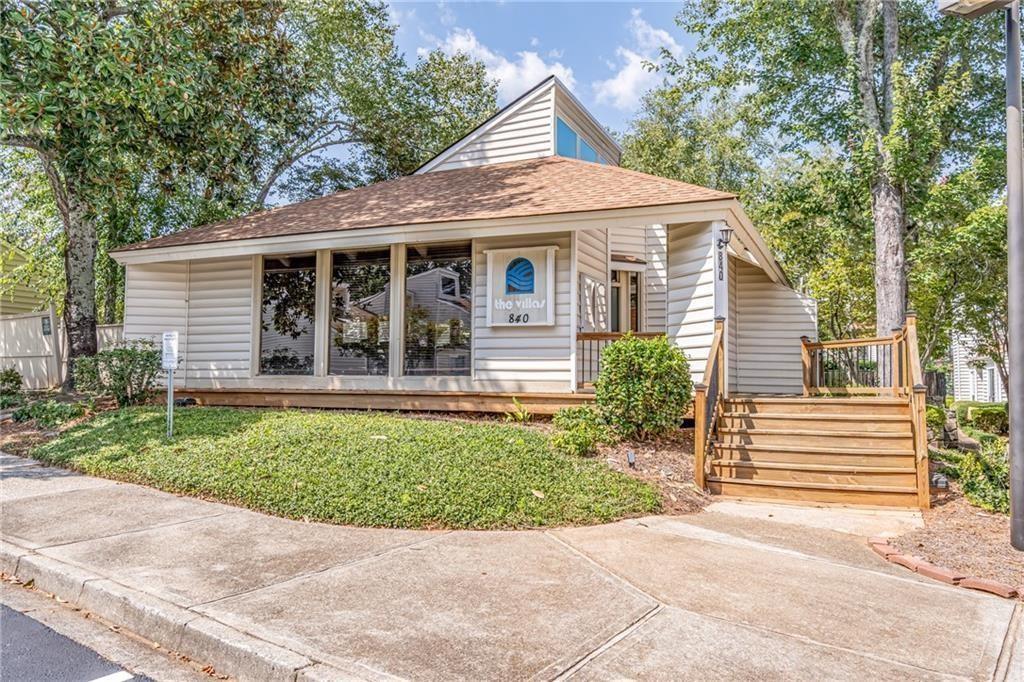
Light-sided building with large front windows, a raised wooden deck, and mature trees.
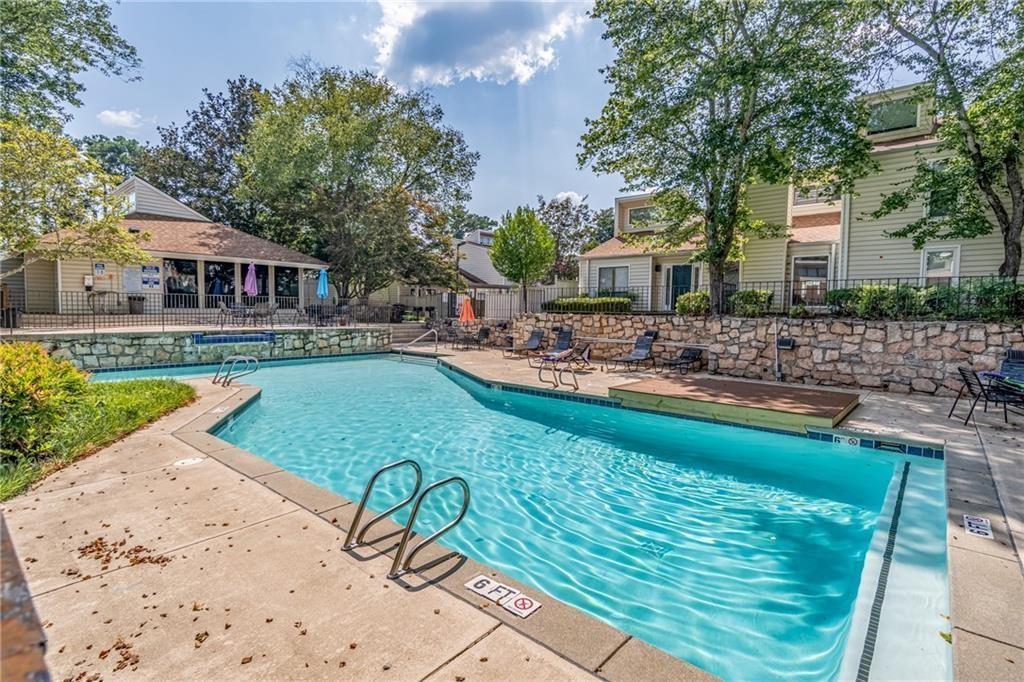
Outdoor community swimming pool with a stone retaining wall and lounge chairs.
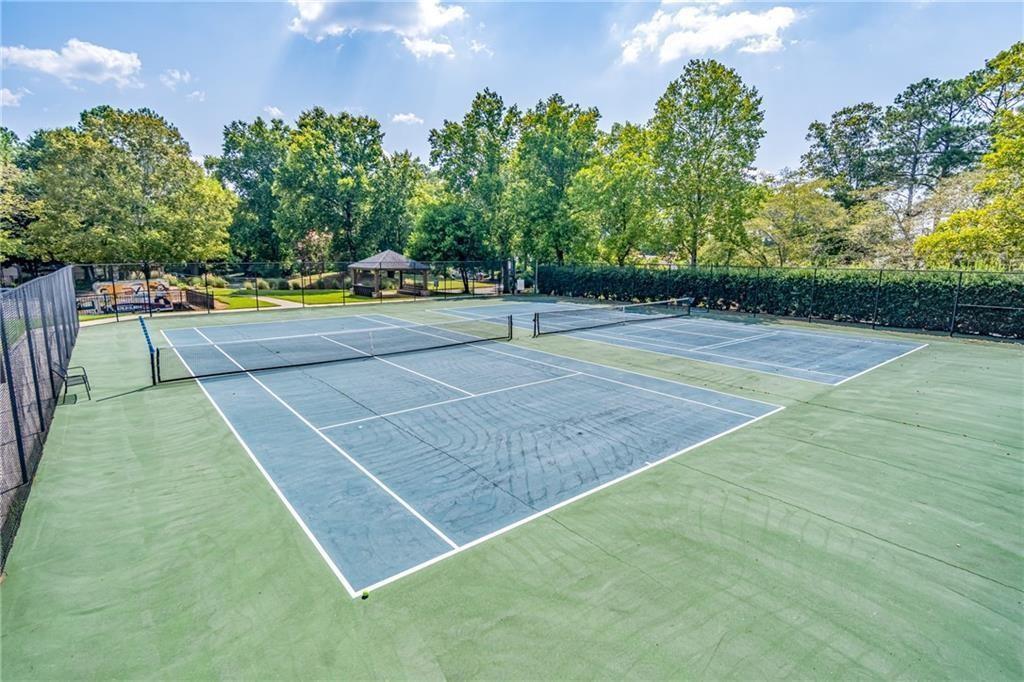
Outdoor tennis courts bordered by mature trees, fencing, and a small pavilion.
SEE ALL PHOTOS
Attached home with pale siding, a tall chimney, green entry door, and trimmed shrubs.
Multi-level light-sided home with a green front door, trimmed hedges, and a pink-and-purple sky.
Gray-sided home entrance with a recessed dark door, potted plants, and a smiley-face doormat.
Kitchen with white cabinets, stainless-steel appliances, and a black range.
Breakfast nook with a built-in corner bench, patterned pillows, and a round glass table.
Open-plan kitchen with white cabinets, stainless steel appliances, and a breakfast bar overlooking the dining area.
Open-plan living room with vaulted ceilings, gray sofa, wood-look floors, and kitchen island.
Furnished living room with a vaulted ceiling and open view into the kitchen.
Living room with gray sofas, a dark wood coffee table, and a dining area.
Living and dining room with vaulted ceiling, stone fireplace, skylight, and kitchen peninsula.
Furnished living and dining room with vaulted ceiling, clerestory windows, and stone fireplace.
Living room with a vaulted ceiling, stone fireplace, hardwood floors, and large windows.
Living room with a prominent stone fireplace, curtained windows, hardwood floors, and a patterned rug.
Living room with a large stone fireplace, dark wood mantel, and windows on either side.
Bedroom with a vaulted ceiling, clerestory windows, and a doorway to the adjoining bathroom.
Bedroom with a bed beneath a vaulted ceiling and high horizontal window.
Rust-colored chaise lounge with patterned pillows beside a tall curtained window.
Tall vaulted room with a clerestory window, curtained window, and chair by the wall.
Tiled shower with glass enclosure and chrome handheld showerhead.
Bathroom double vanity with two sinks, white paneled cabinets, chrome faucets, and an illuminated mirror.
Bathroom vanity with two vessel sinks, chrome faucets, white cabinetry, and a large illuminated mirror.
Furnished bedroom with a floral patchwork quilt, colorful pillows, and a window with white curtains.
Bedroom with a patchwork quilt, white dresser, and sliding glass doors to a fenced yard.
Bathroom with a white tub and shower, marble-look tile, and a white toilet.
Bathroom vanity with chevron-patterned wood cabinets, marble-look counter, framed mirror, and shower reflected in the mirror.
Bathroom vanity with a marble-look counter, light wood cabinets, and a bright mirror light.
Interior room with gray flooring, a full-length mirror, and a sliding glass door to the patio.
Home’s rear exterior with a covered carport, driveway, and privacy fencing.
Fenced concrete patio with potted plants and narrow garden beds.
Light-sided building with large front windows, a raised wooden deck, and mature trees.
Outdoor community swimming pool with a stone retaining wall and lounge chairs.
Outdoor tennis courts bordered by mature trees, fencing, and a small pavilion.
Listed by DAVID WILSON with Compass 404-668-6621
For Lease

603 Serramonte Drive NE

603 Serramonte Drive NE, Marietta, GA 30068

$2,550/month
Rare 3 bedroom rental unit available FURNISHED as in photos with modern luxury interior furnishings and entire renovation of flooring kitchen and bathrooms. *While note preferred, unit can be leased unfurnished. The condo has lots of light from skylights and living all on one level. There is a private fenced patio and a covered two-car carport. Community amenities include two swimming pools, pickle ball courts, tennis courts and a clubhouse.

Fantastic and convenient location. Quiet and serene neighborhood.

3
beds

2
baths

998 Sq.Ft. LIVING AREA

997.52 Sq.Ft. lot

David H. Wilson

David H. Wilson

Features & Amenities

Interior

  • total bedrooms3
  • Total bathrooms2
  • full bathrooms2
  • Laundry room In Hall
  • Flooring Carpet, Hardwood
  • Fireplace Family Room
  • APPLIANCES Dishwasher, Disposal, Dryer, Microwave, Refrigerator, Washer
  • other interior Features Cathedral Ceiling(s), Double Vanity, Entrance Foyer, High Ceilings 10 ft Main

Area & Lot

  • Status For Lease
  • Living Area998 Sq.Ft.
  • Total Area998 Sq.Ft.
  • Lot Area997.52 Sq.Ft.
  • MLS® ID7819658
  • TypeCondo
  • YEAR BUILT1982
  • NeighborhoodAtlanta
  • Architecture StylesContemporary, Patio Home
  • Water FrontageNone
  • View DescriptionCity
  • Elementary SchoolSope Creek
  • Middle SchoolDickerson
  • High SchoolWalton

Exterior

  • STORIES1
  • utilitiesCable Available, Electricity Available, Natural Gas Available, Sewer Available, Water Available
  • PoolIn Ground
  • roofComposition
  • lot featuresLandscaped, Level
  • parkingAttached
  • HEAT TYPECentral
  • AIR CONDITIONINGCeiling Fan(s), Central Air
  • Disability FeaturesNone
  • security FeaturesNone
  • other exterior FeaturesOther, None

Financial

  • Lease Price$2,550/mo
  • Lease Term 12 MONTHS
Multi-level light-sided home with a green front door, trimmed hedges, and a pink-and-purple sky.

Schedule a Showing

We would love to show you our beautiful property. Please select your preferred date and time below. An agent will be in touch shortly to confirm your appointment.

Schedule a Showing

We would love to show you our beautiful property. Please select your preferred date and time below. An agent will be in touch shortly to confirm your appointment.

Thank you for your interest in 603 Serramonte Drive NE, Marietta, GA 30068. We are reviewing your request and will be in touch shortly!

Atlanta

33.7488° N, 84.3877° W

Explore

Work With Us

Obsessed with exceeding expectations, we bring entrepreneurial and professional prowess from healthcare to real estate, specializing in film industry housing. With deep real estate roots, we offer tailored solutions for investment goals. Let's chat about real estate.

Follow Us on Instagram