725 Londonberry Road
SEE ALL PHOTOS
725 Londonberry Road
Courtesy of HomeSmart
Sold

725 Londonberry Road

725 Londonberry Road, Atlanta, GA 30327

$4,790,625
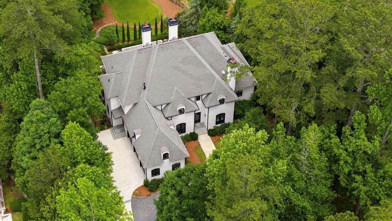
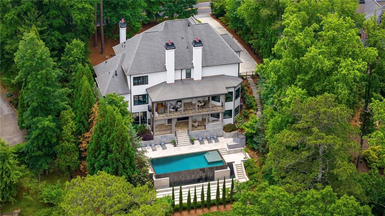
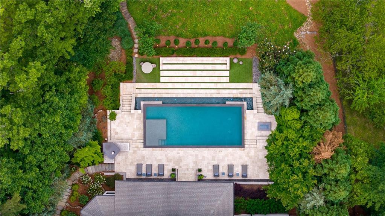
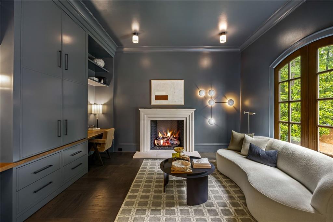
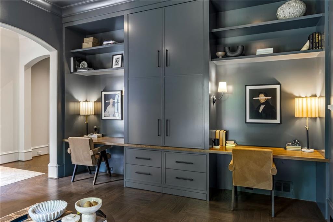
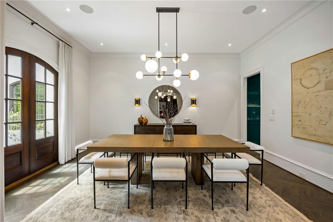
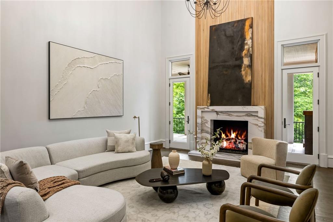
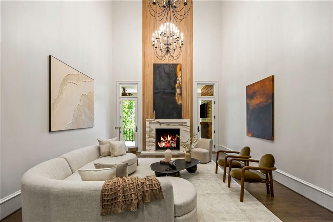
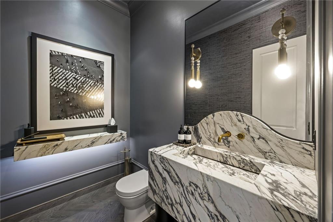
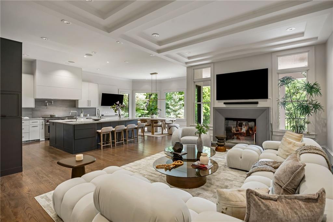
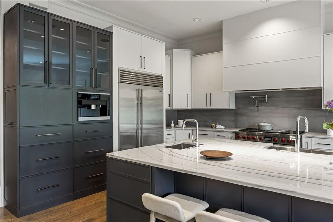
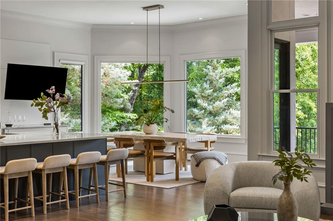
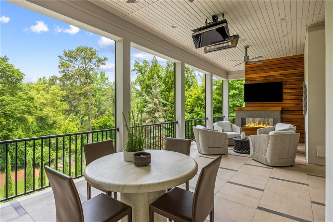
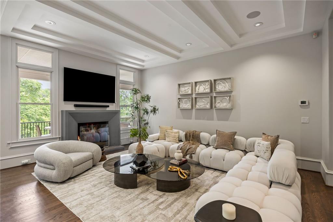
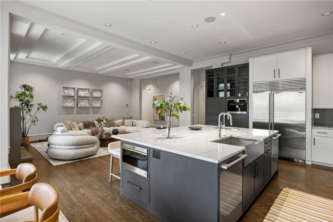
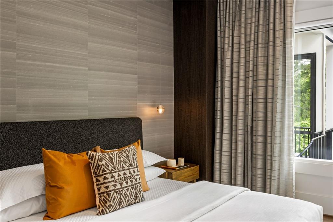
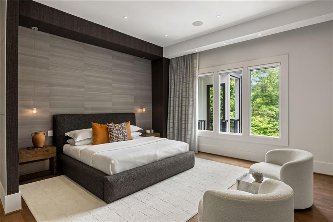
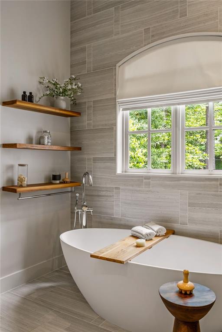
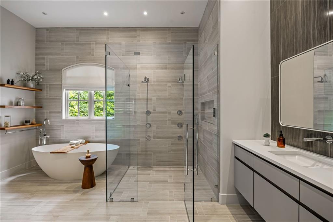
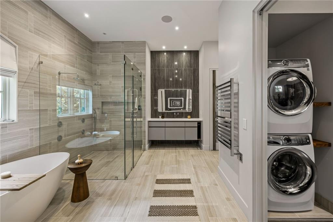
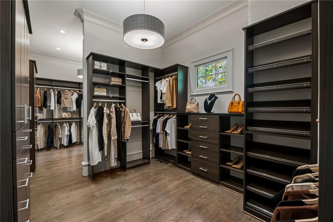
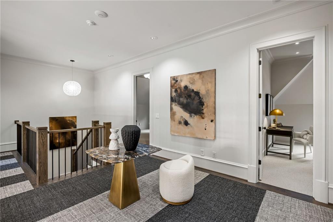
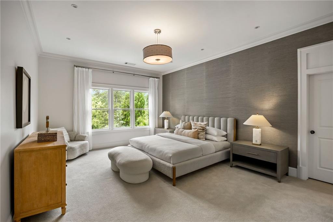
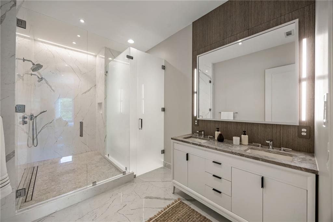
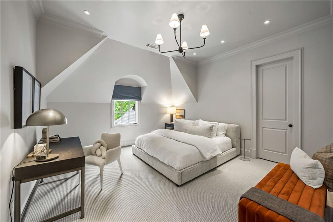
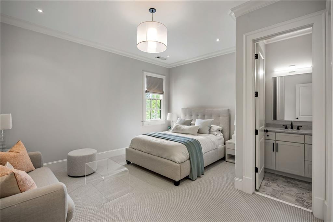
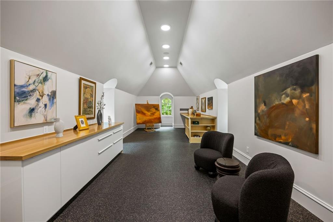
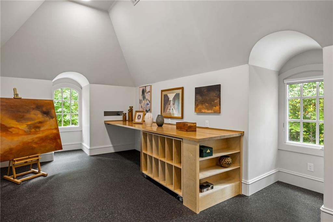
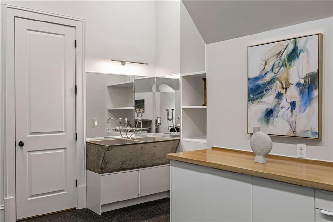
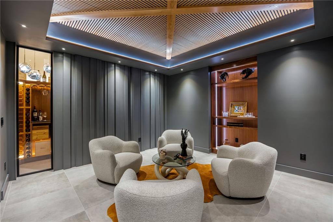
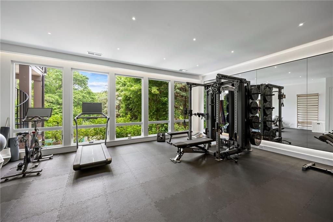
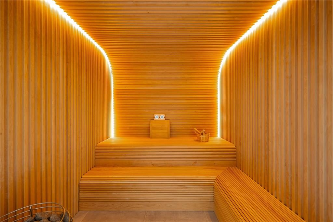
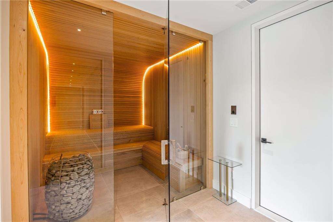
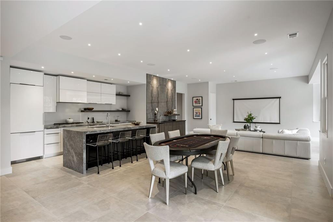
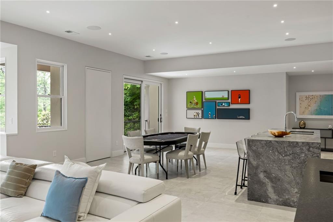
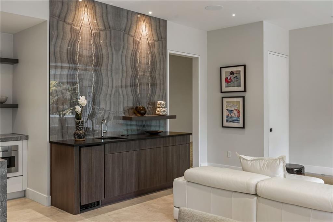
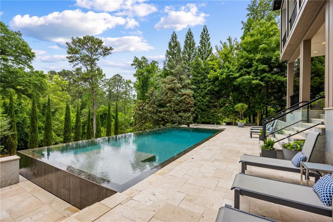
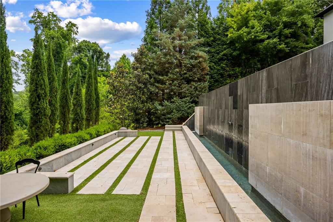
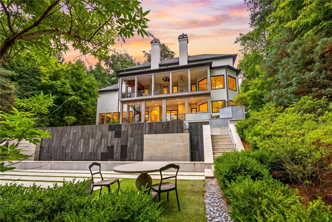
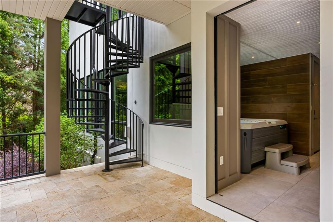
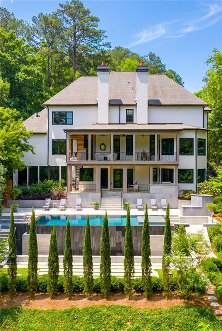
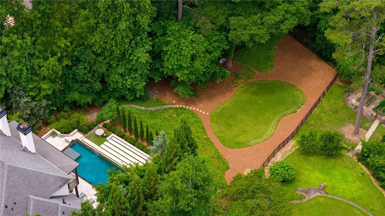
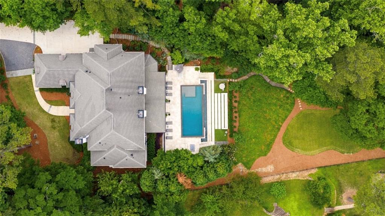
A true one of one luxury residence, featured in the Modern Luxury Interiors magazine. This masterfully renovated by Stevie Interiors showpiece blends timeless elegance with cutting edge modern living. Behind its French inspired facade, every detail has been thoughtfully curated for the most discerning buyer. Designed for both grand scale entertaining and elevated everyday living, the heart of the home is a stunning chef's kitchen featuring top of the line appliances, custom stone topped cabinetry, and a built in coffee bar. Just beyond, expansive doors open to a covered terrace featuring motorized retractable screens, built in heaters, and a fireplace - creating the ultimate year round outdoor living experience overlooking the resort style infinity pool. The backyard is a true private retreat, centered around a dramatic, heated infinity edge pool, wood burning pizza oven, private hot tub room, and multiple lounge and dining spaces designed for seamless indoor outdoor living. Overlooking the pool is a newly constructed oversized custom gym and wellness retreat complete with a bespoke sauna. For collectors, creatives, and entertainers alike, the temperature controlled wine cellar with private tasting room offers an exceptional experience, while a dedicated gallery style art showroom and workshop adds another layer of sophistication and functionality rarely found in residential design. This extraordinary home features two luxurious primary suites, including a main level owner's suite and a second upstairs complete with heated floors. Luxury and functionality come together effortlessly with an elevator, laundry rooms on every floor, whole house generator, upgraded Savant smart home automation, and a Halo whole home water filtration and softening system. More than a home, this is a fully immersive lifestyle estate rare, unforgettable, and truly impossible to replicate.

6
beds

8
baths

8,976 Sq.Ft. LIVING AREA

1.01 Acres lot

David H. Wilson

David H. Wilson

Features & Amenities

Interior

  • total bedrooms6
  • Total bathrooms8
  • full bathrooms7
  • half bathroom1
  • Laundry room In Basement, Laundry Room, Main Level, Upper Level
  • Flooring Carpet, Ceramic Tile, Hardwood
  • Fireplace Family Room, Gas Starter, Living Room, Outside
  • APPLIANCES Dishwasher, Disposal, Double Oven, Dryer, Gas Range, Microwave, Refrigerator, Tankless Water Heater, Washer
  • other interior Features Cathedral Ceiling(s), Double Vanity, Elevator, Entrance Foyer, High Ceilings 10 ft Main, High Speed Internet, Walk-In Closet(s), Wet Bar

Area & Lot

  • Status Sold
  • Date Sold June 22, 2026
  • Living Area8,976 Sq.Ft.
  • Total Area8,976 Sq.Ft.
  • Lot Area1.01 Acres
  • MLS® ID7776128
  • TypeResidential
  • YEAR BUILT2008
  • NeighborhoodSandy Springs
  • Architecture StylesEuropean, Traditional
  • Water FrontageNone
  • View DescriptionPool, Trees/Woods
  • Elementary SchoolHeards Ferry
  • Middle SchoolRidgeview Charter
  • High SchoolRiverwood International Charter

Exterior

  • STORIES3
  • Garage Space3.0
  • water SourcePublic
  • utilitiesCable Available, Electricity Available, Natural Gas Available, Phone Available, Sewer Available, Water Available
  • PoolGunite, Heated, In Ground, Infinity, Private
  • roofOther
  • lot featuresBack Yard, Creek On Lot, Front Yard, Landscaped
  • parkingDriveway, Garage, Garage Door Opener, Garage Faces Side, Kitchen Level, Electric Vehicle Charging Station(s)
  • HEAT TYPEForced Air, Natural Gas, Zoned
  • AIR CONDITIONINGCentral Air, Zoned
  • sewerPublic Sewer
  • SubstructureNone
  • Disability FeaturesNone
  • security FeaturesFire Alarm, Security System Owned, Smoke Detector(s)
  • Green featuresNone
  • other exterior FeaturesPrivate Entrance, Private Yard, Rear Stairs, Other

Financial

  • Sales Price$4,790,625
  • Real Estate Tax $42,156/yr

Sandy Springs

33.9304° N, 84.3733° W

Explore

Work With Us

Obsessed with exceeding expectations, we bring entrepreneurial and professional prowess from healthcare to real estate, specializing in film industry housing. With deep real estate roots, we offer tailored solutions for investment goals. Let's chat about real estate.

Follow Us on Instagram